

Property Search
143 PEARSONS CORNER ROADHARTLY, DE 19953
Due to the health concerns created by Coronavirus we are offering personal 1-1 online video walkthough tours where possible.
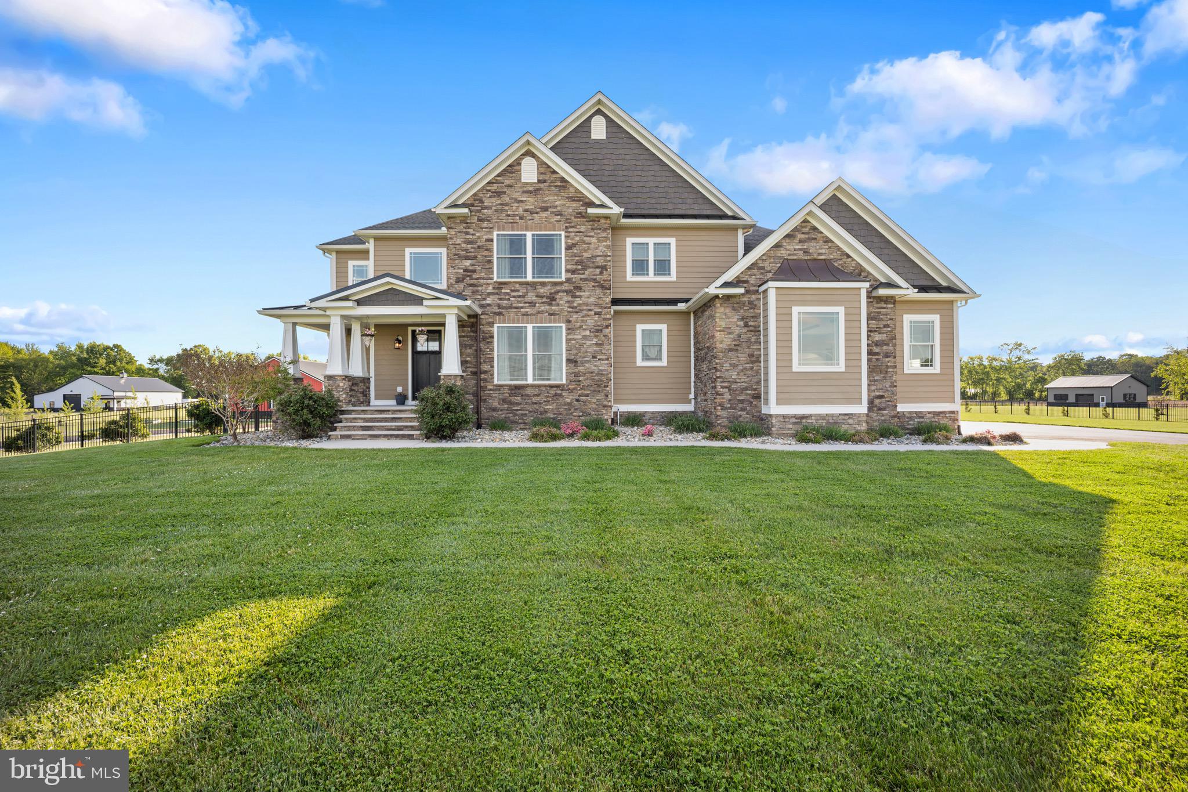
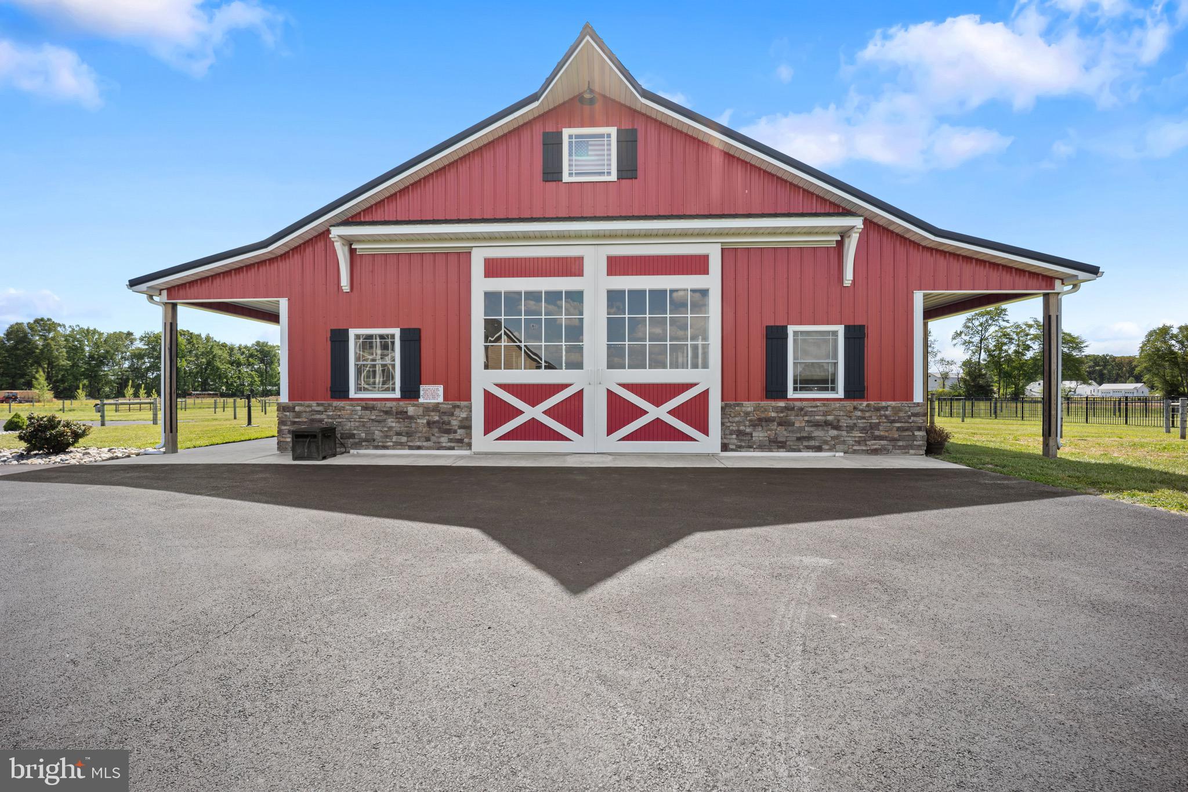
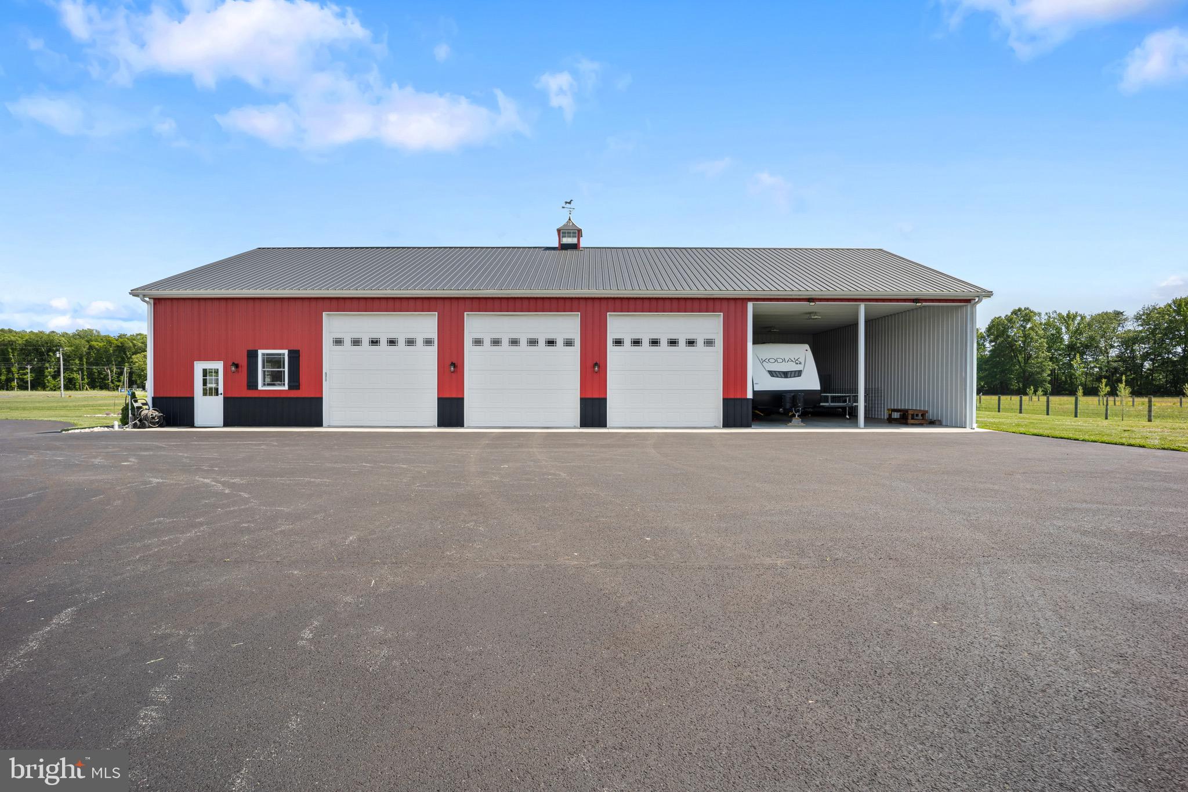
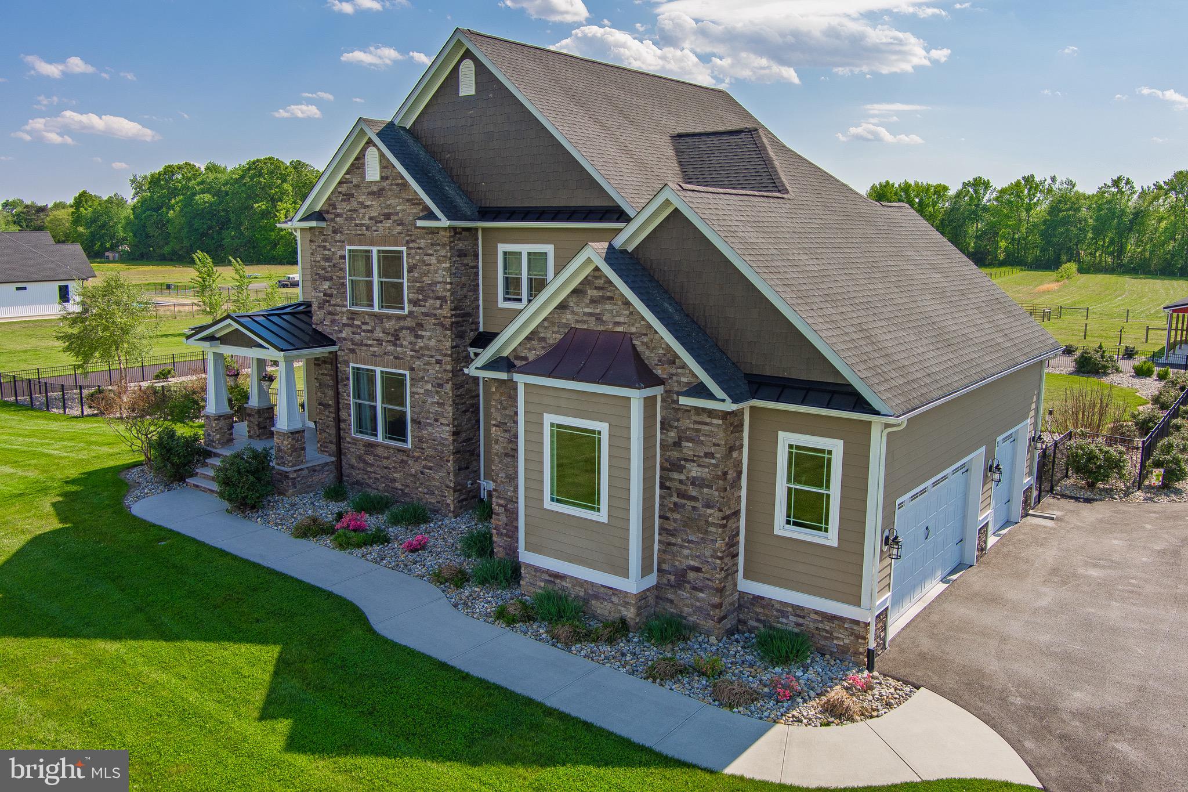
New Price! Welcome to one of the most extraordinary luxury equestrian estates ever to come to market in Delaware. Set on a breathtaking 9.3-acre estate in the Caesar Rodney School District, this magnificent custom built home offers over 5,300 square feet of refined living space that perfectly complements the world class equestrian facilities surrounding it. This distinguished six-year old home showcases superior craftsmanship and opulent finishes throughout. Inside you will find four generously sized bedrooms including three en-suites, five full baths with radiant heated floors in four of them, a gourmet kitchen equipped with Sub-Zero and Wolf appliances, whole house central vacuum, and a beautifully finished basement complete with a cinematic theatre room, a sophisticated wet bar, and a full bath. The exterior features low maintenance Diamond Kote wood siding with a 50-year warranty, a striking stone foundation with elegant accents, PVC trim, and composite second-story deck. Designed for both comfort and effortless entertaining, the property features an outdoor kitchen with premium Napoleon equipment and a spacious three car attached garage. At the heart of this exceptional property stands an award winning barn honored with First Place Barn of the Year by the National Frame Builders Association in 2021 - a prestigious distinction that speaks volumes about the unparalleled craftsmanship, visionary design, and meticulous attention to detail that went into every inch of this facility. This is not just a barn - it is a showpiece that any discerning equestrian will immediately recognize and admire. The barn features classic European stalls, a professional wash bay with boom, and climate controlled spaces throughout including a dedicated tack room, feed room, private bathroom with laundry, and a fully appointed office. Every detail has been thoughtfully executed - the grand barn slider and all Dutch doors are finished in powder coated aluminum, combining timeless elegance with lasting durability that sets this facility in a category entirely its own. The equestrian features are equally outstanding. Approximately six acres of lush horse pasture with electric fencing and multiple paddocks provide an ideal and expansive environment for horses to thrive. Adding tremendous utility and versatility to this already exceptional estate is an imposing 38’x88’ shop and garage complete with a generous 38’x24’ open storage area - an invaluable asset for farm equipment, horse trailers, vehicles, or any number of practical and recreational uses. A freshly resurfaced 26,000 square foot paved driveway with dual entrance access offers seamless navigation throughout the property - a functional and thoughtful feature that devoted horse owners will immediately value. The property is further enhanced by a comprehensive multi-camera security system, a full home alarm system, front lawn irrigation, and sturdy aluminum fencing surrounding the backyard perimeter - delivering the ultimate combination of privacy, security, and tranquility in a serene and picturesque country setting. This is an incredible opportunity to own a truly spectacular equestrian estate with no equal in the region. Properties of this caliber and distinction simply do not come available - do not miss your chance to make it yours.
| 2 weeks ago | Price changed to $1,590,000 | |
| 2 weeks ago | Listing updated with changes from the MLS® | |
| 4 months ago | Listing first seen on site |

The real estate listing information is provided by Bright MLS is for the consumer's personal, non-commercial use and may not be used for any purpose other than to identify prospective properties consumer may be interested in purchasing. Any information relating to real estate for sale or lease referenced on this web site comes from the Internet Data Exchange (IDX) program of the Bright MLS. This web site references real estate listing(s) held by a brokerage firm other than the broker and/or agent who owns this web site. The accuracy of all information is deemed reliable but not guaranteed and should be personally verified through personal inspection by and/or with the appropriate professionals. Properties in listings may have been sold or may no longer be available. The data contained herein is copyrighted by Bright MLS and is protected by all applicable copyright laws. Any unauthorized collection or dissemination of this information is in violation of copyright laws and is strictly prohibited. Copyright © 2020 Bright MLS. All rights reserved.