

Property Search
930 FAWN HAVEN WALKDOVER, DE 19901
Due to the health concerns created by Coronavirus we are offering personal 1-1 online video walkthough tours where possible.
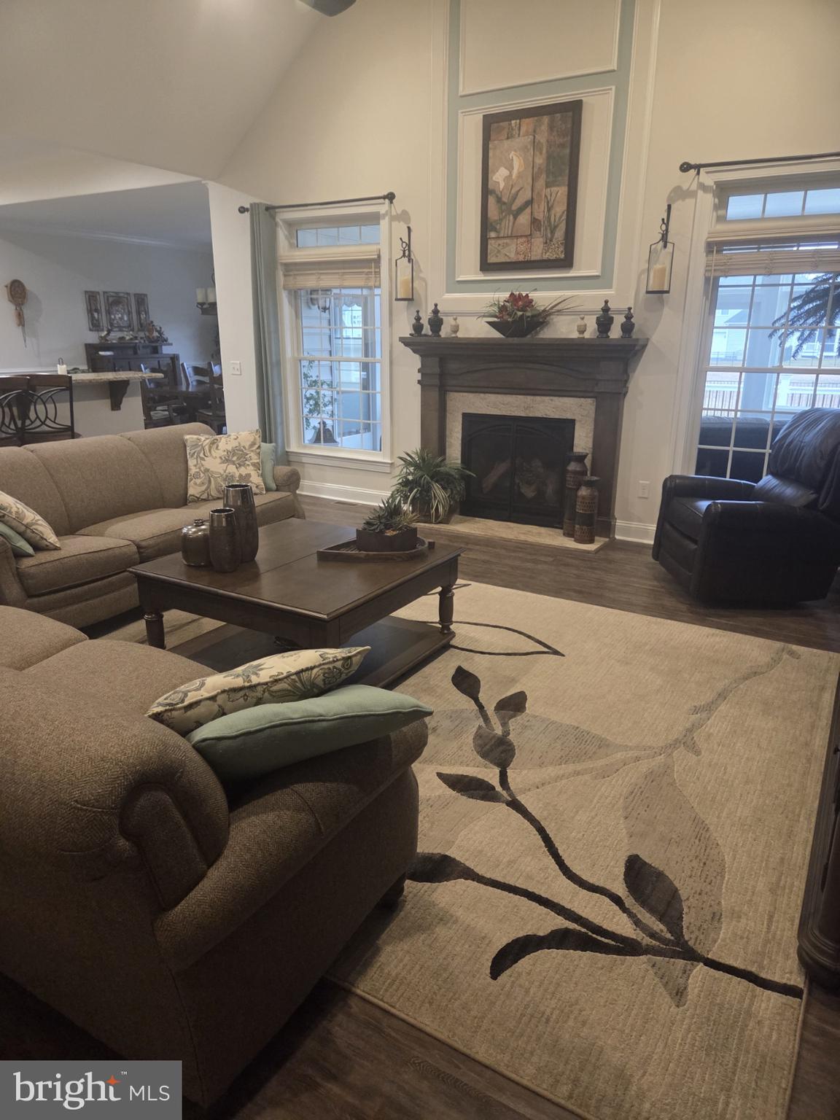
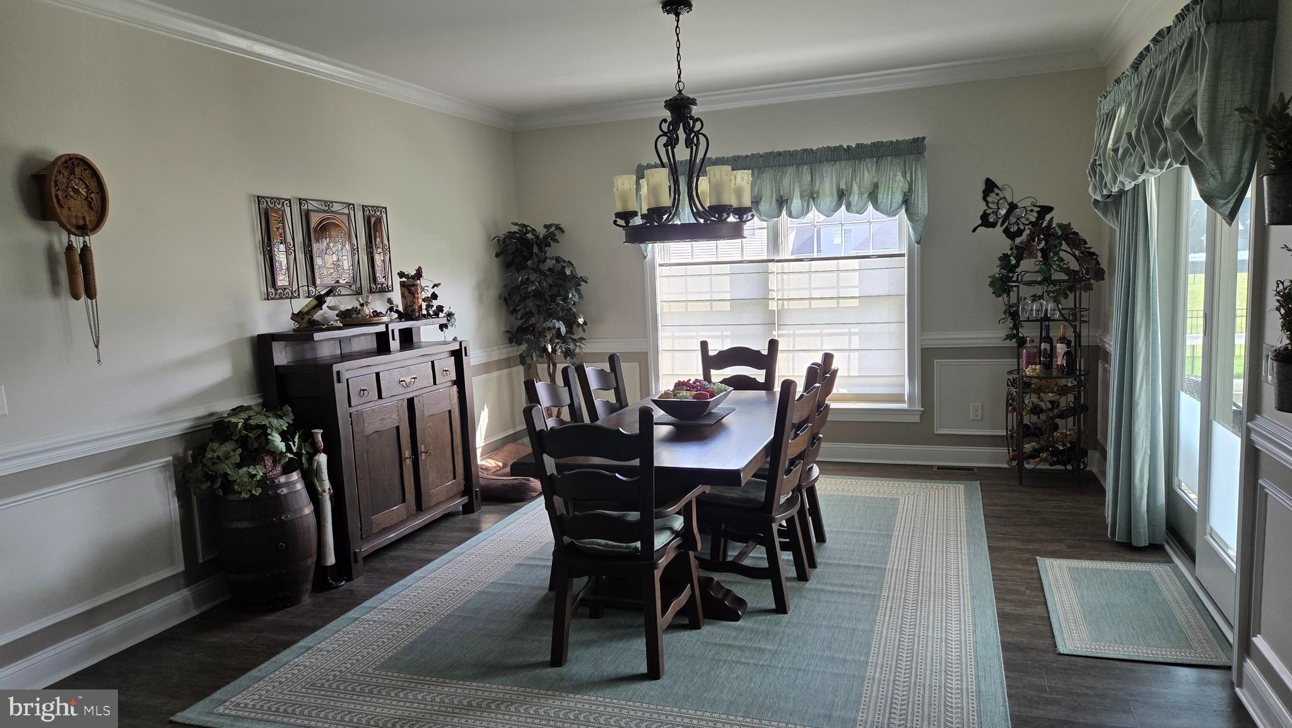
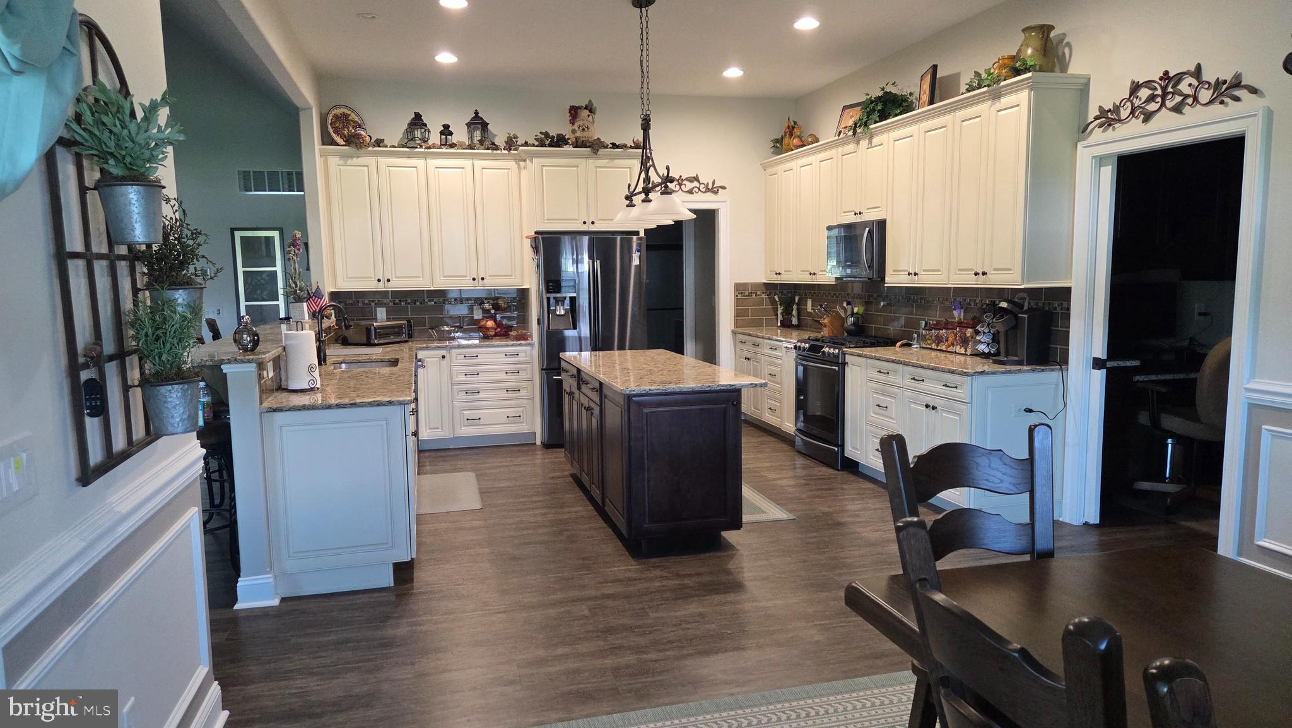
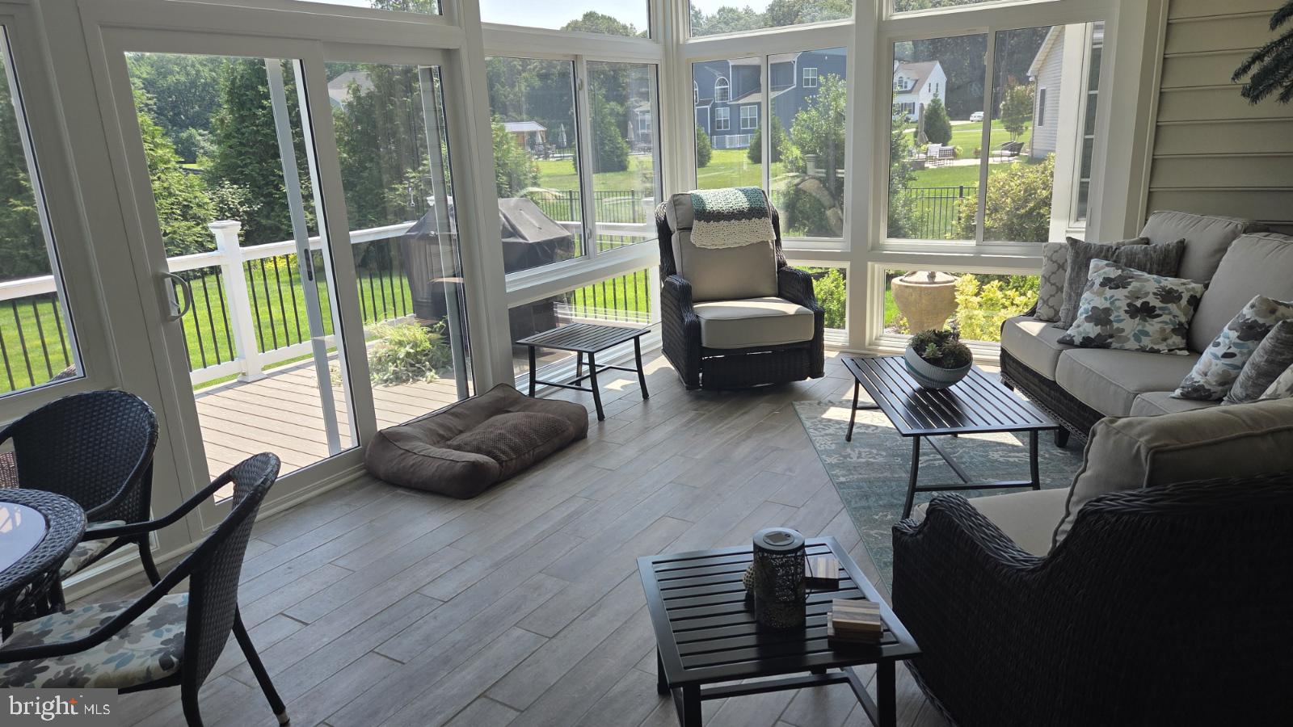
Welcome to this exceptional Garrison Custom ranch home offering 3,100 square feet on the main level plus a beautifully finished basement, all situated on a professionally landscaped 0.63-acre lot. This home is located in the sought-after Townsend Fields community within the highly desirable Caesar Rodney School District. Thoughtfully designed with quality craftsmanship, energy efficiency, and luxury finishes throughout, this one-of-a-kind property offers the perfect blend of elegance, comfort, and modern convenience—ideal for buyers relocating to Delaware and looking to enjoy spacious living with the added benefit of Delaware’s tax-friendly lifestyle. Conveniently located near restaurants, shopping, major commuter routes, and a short drive to the Delaware beaches, this home delivers both privacy and accessibility. The exterior showcases Carolina beaded siding, Andersen 400 Series windows and sliding doors, a fully landscaped yard, black aluminum fencing, irrigation system, Generac Emergency Generator, whole-house surge protection, and an expansive MoistureShield composite deck featuring Cool Technology and a 50-year warranty—creating the perfect outdoor retreat. The oversized side-entry 3-car garage features insulated Clopay Coachman steel doors, insulated walls, extra-tall ceilings, and ample space to accommodate full-size pickup trucks with ease. Inside, custom details abound including bullnose corners throughout, pet-resistant carpeting, insulated bathrooms, framed mirrors in all four full baths, whole-house humidifier, water softener, water filtration system, Rinnai tankless water heater, upgraded R21 wall insulation, and R38 attic insulation for enhanced efficiency and year-round comfort. A built-in granite computer workspace provides an ideal work-from-home setup. The gourmet kitchen is designed for both daily living and entertaining with 10-foot ceilings, Wolf Designer cabinetry, Cambria quartz countertops, gas stove,and an impressive walk-in pantry measuring approximately 9’6” x 5’8”. Just off the kitchen, enjoy the bright and inviting three-season room featuring Okna double-slide windows and doors. The great room centers around a stunning gas fireplace featuring adjustable thermostat controls, temperature sensing, timer, remote operation, variable flame height, fan, ambient lighting, child safety lock, and elegant granite surround and hearth. The finished lower level is built with quality and comfort in mind offering a wet bar with granite countertops, full bath, dimmable lighting, aluminum framing, composite walls, sound-reducing Rockwool insulation and ceiling tiles between floors, partially finished storage, conditioned and insulated crawlspace, and upgraded PVC trim details throughout. The home also offers exceptional future expansion opportunities with a pre-wired and pre-plumbed second-floor area including an additional 270 sq ft room and an expansive 840 sq ft bonus area ready for finishing—perfect for a home theater, guest suite, fitness room, additional bedrooms, or multigenerational living. This remarkable custom home combines luxury construction, thoughtful upgrades, energy efficiency, and future flexibility in one of Kent County’s premier communities—an exceptional opportunity for buyers seeking quality craftsmanship and an easy Delaware lifestyle.
| 2 days ago | Listing updated with changes from the MLS® | |
| 3 days ago | Listing first seen on site |

The real estate listing information is provided by Bright MLS is for the consumer's personal, non-commercial use and may not be used for any purpose other than to identify prospective properties consumer may be interested in purchasing. Any information relating to real estate for sale or lease referenced on this web site comes from the Internet Data Exchange (IDX) program of the Bright MLS. This web site references real estate listing(s) held by a brokerage firm other than the broker and/or agent who owns this web site. The accuracy of all information is deemed reliable but not guaranteed and should be personally verified through personal inspection by and/or with the appropriate professionals. Properties in listings may have been sold or may no longer be available. The data contained herein is copyrighted by Bright MLS and is protected by all applicable copyright laws. Any unauthorized collection or dissemination of this information is in violation of copyright laws and is strictly prohibited. Copyright © 2020 Bright MLS. All rights reserved.
Did you know? You can invite friends and family to your search. They can join your search, rate and discuss listings with you.