

Property Search
233 WALKER ROADDOVER, DE 19904
Due to the health concerns created by Coronavirus we are offering personal 1-1 online video walkthough tours where possible.

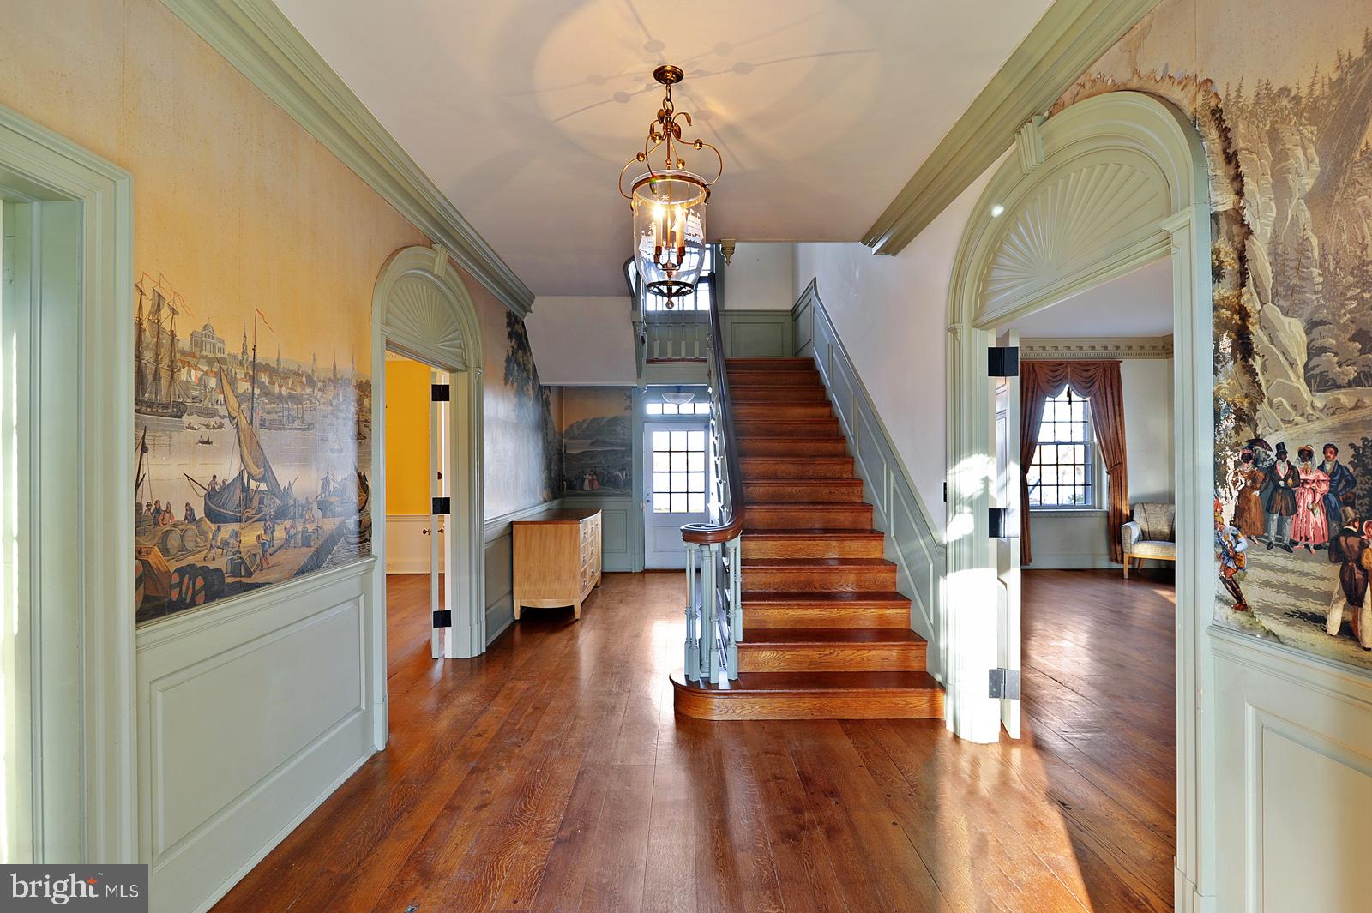
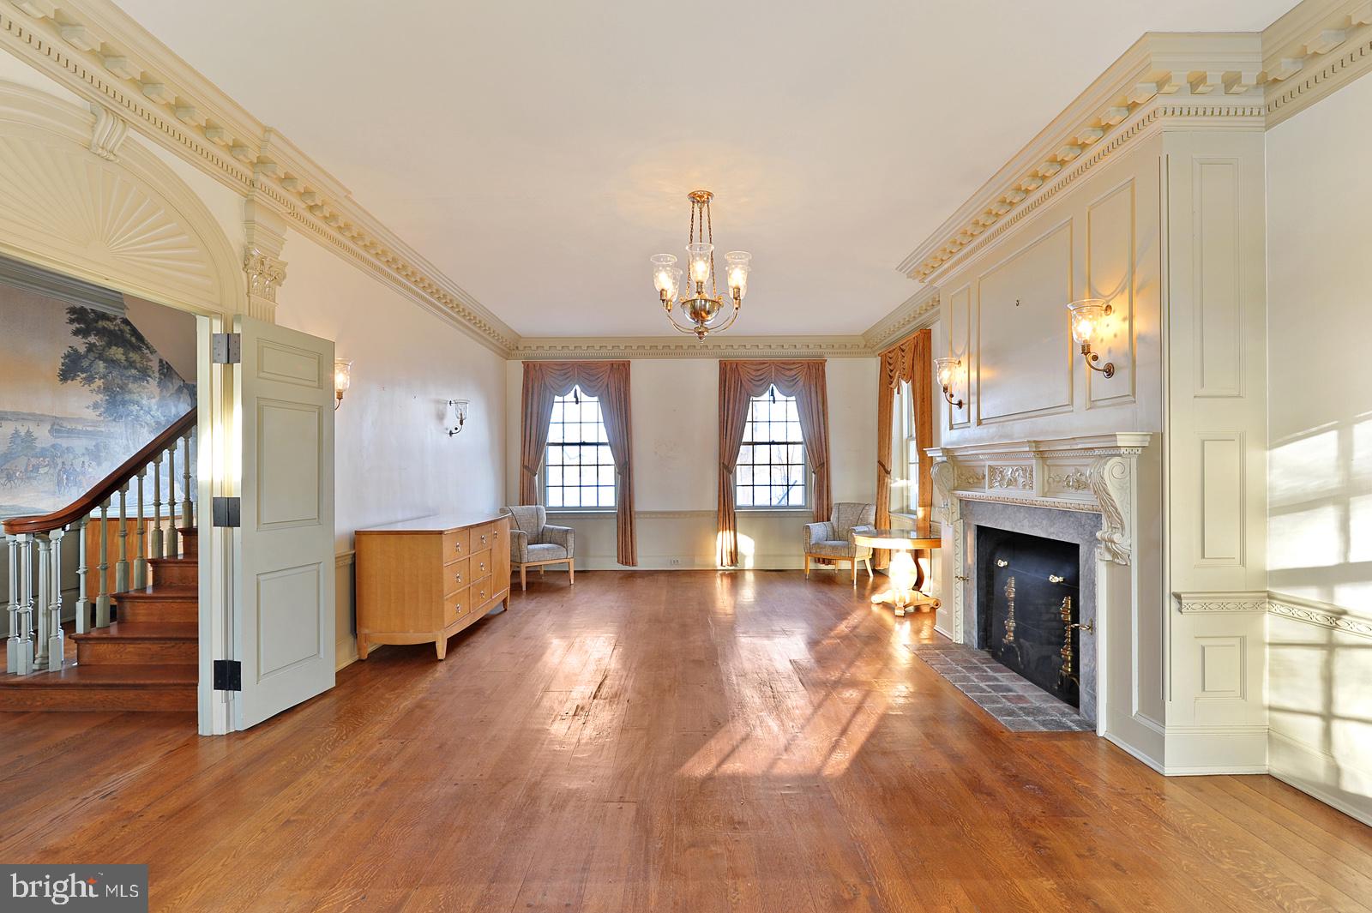
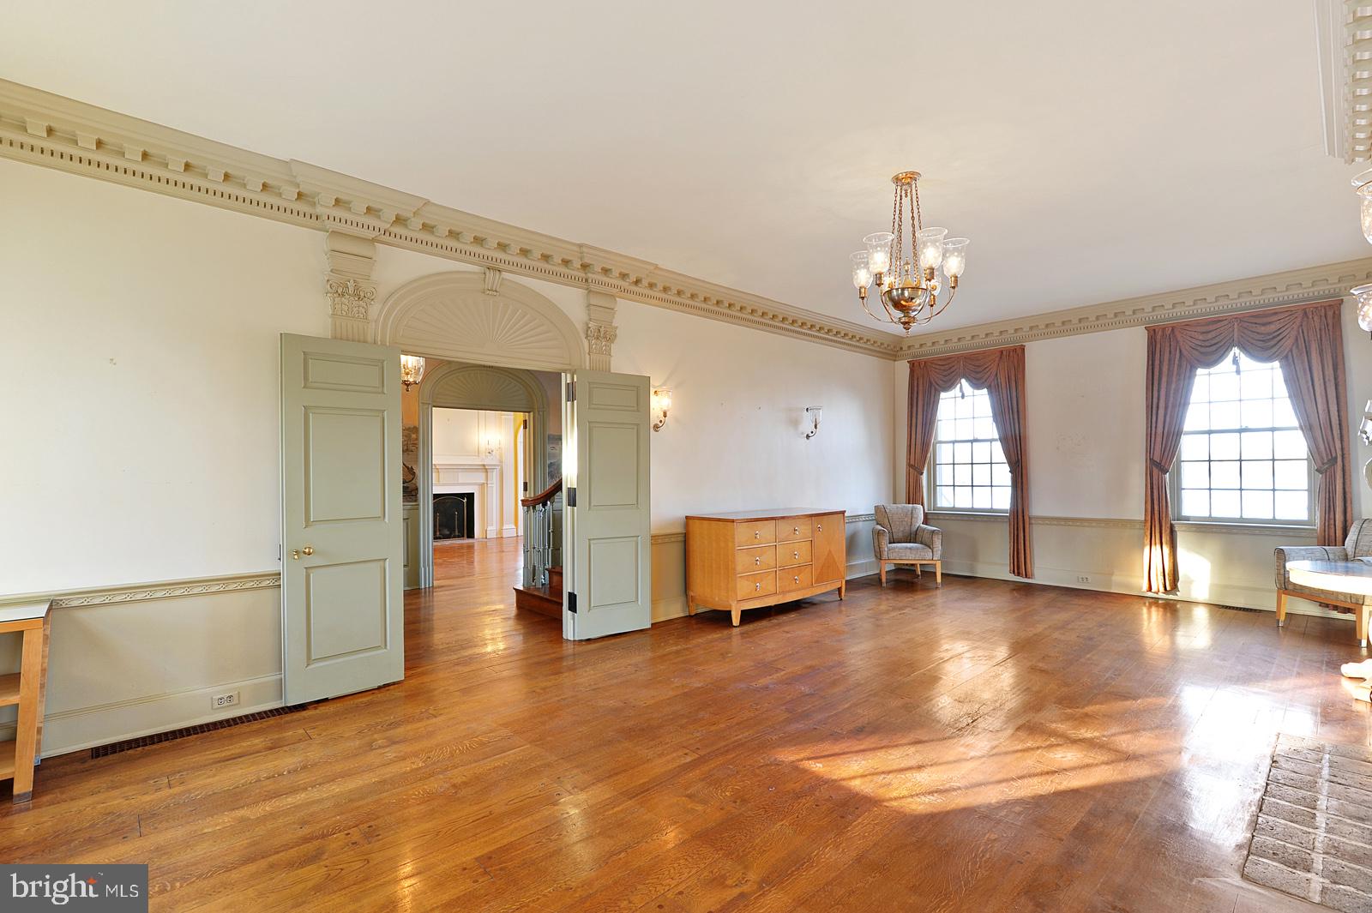
A rare opportunity to own one of Dover’s most distinctive estate properties. Tucked away at the end of a long, tree-lined drive, 233 Walker Road is a stately 1936 Georgian residence situated on approximately 3.5 private acres overlooking Silver Lake. Rich in architectural character and craftsmanship, this remarkable home offers a combination of history, privacy, space and waterfront scenery that is nearly impossible to duplicate in the heart of Dover. This is a true brick residence, not simply a brick façade, and the quality of construction is evident throughout. Original plaster walls, substantial solid wood doors, brass hardware, detailed moldings and exceptional wood paneling reflect a level of craftsmanship rarely found today. The grand center hall sets the tone with its impressive staircase, high ceilings and historic Zuber scenic wallpaper depicting classic American landscapes and landmarksGenerously sized rooms and large windows provide abundant natural light and frame views of the surrounding grounds and Silver Lake. The formal living and dining rooms offer elegant entertaining space, while the richly paneled den or library creates a warm and inviting retreat with built-in cabinetry and fireplace. The updated kitchen features granite countertops, dual ovens and a butler’s pantry, with an adjoining breakfast area and access to the screened porch overlooking the property. Multiple fireplaces throughout the home add to its character and sense of history. The upper levels provide six spacious bedrooms and four full baths, including a primary suite with its own fireplace. Additional rooms above the three-car garage offer flexibility for storage, hobbies, office space or other uses.The finished lower level continues the home’s tradition of entertaining with a dramatic brick fireplace, knotty-pine paneling and a full wet bar. Outside, mature trees, established landscaping and expansive grounds create a private estate setting seldom found within the city. A raised brick patio provides a beautiful place to relax or entertain while enjoying views of Silver Lake. 233 Walker Road is more than a home—it is a distinctive piece of Dover history, combining enduring construction, architectural detail and an extraordinary setting in one truly unique property
| 4 days ago | Status changed to Active | |
| 4 days ago | Listing updated with changes from the MLS® | |
| a week ago | Listing first seen on site |

The real estate listing information is provided by Bright MLS is for the consumer's personal, non-commercial use and may not be used for any purpose other than to identify prospective properties consumer may be interested in purchasing. Any information relating to real estate for sale or lease referenced on this web site comes from the Internet Data Exchange (IDX) program of the Bright MLS. This web site references real estate listing(s) held by a brokerage firm other than the broker and/or agent who owns this web site. The accuracy of all information is deemed reliable but not guaranteed and should be personally verified through personal inspection by and/or with the appropriate professionals. Properties in listings may have been sold or may no longer be available. The data contained herein is copyrighted by Bright MLS and is protected by all applicable copyright laws. Any unauthorized collection or dissemination of this information is in violation of copyright laws and is strictly prohibited. Copyright © 2020 Bright MLS. All rights reserved.
Did you know? You can invite friends and family to your search. They can join your search, rate and discuss listings with you.