

Property Search
1618 SNUFF MILL ROADHOCKESSIN, DE 19707
Due to the health concerns created by Coronavirus we are offering personal 1-1 online video walkthough tours where possible.
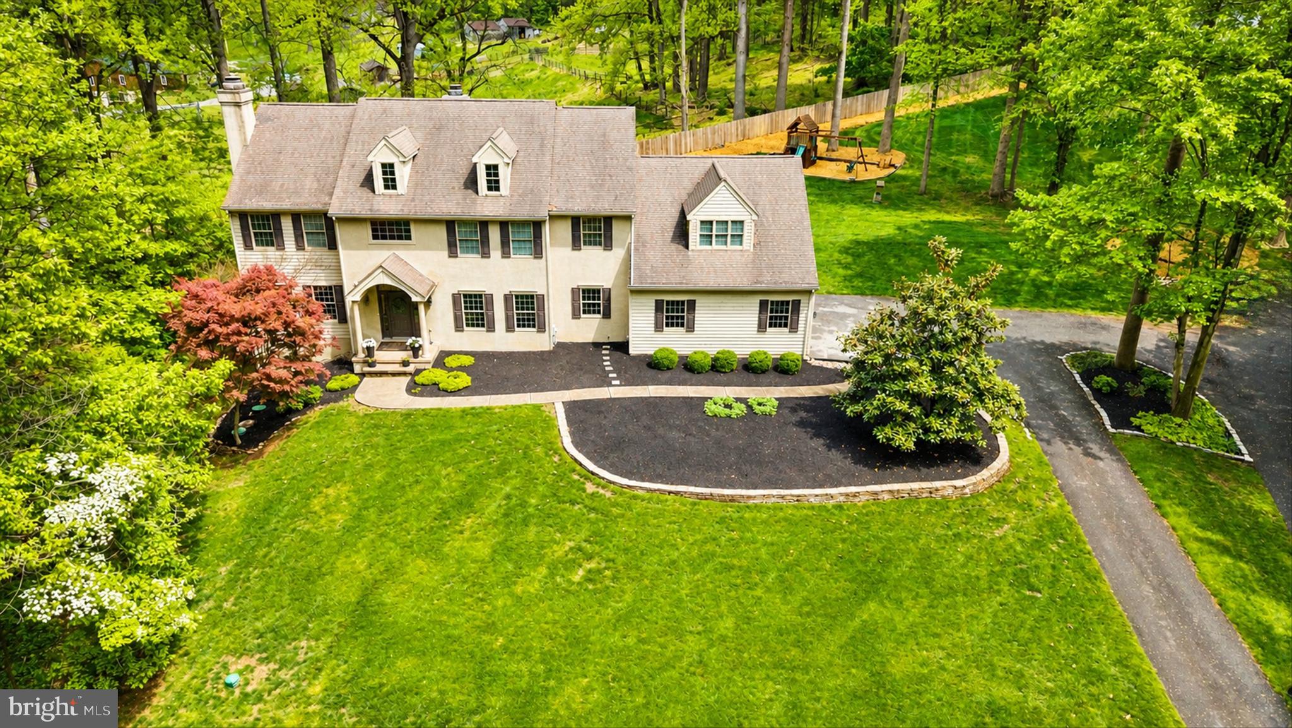
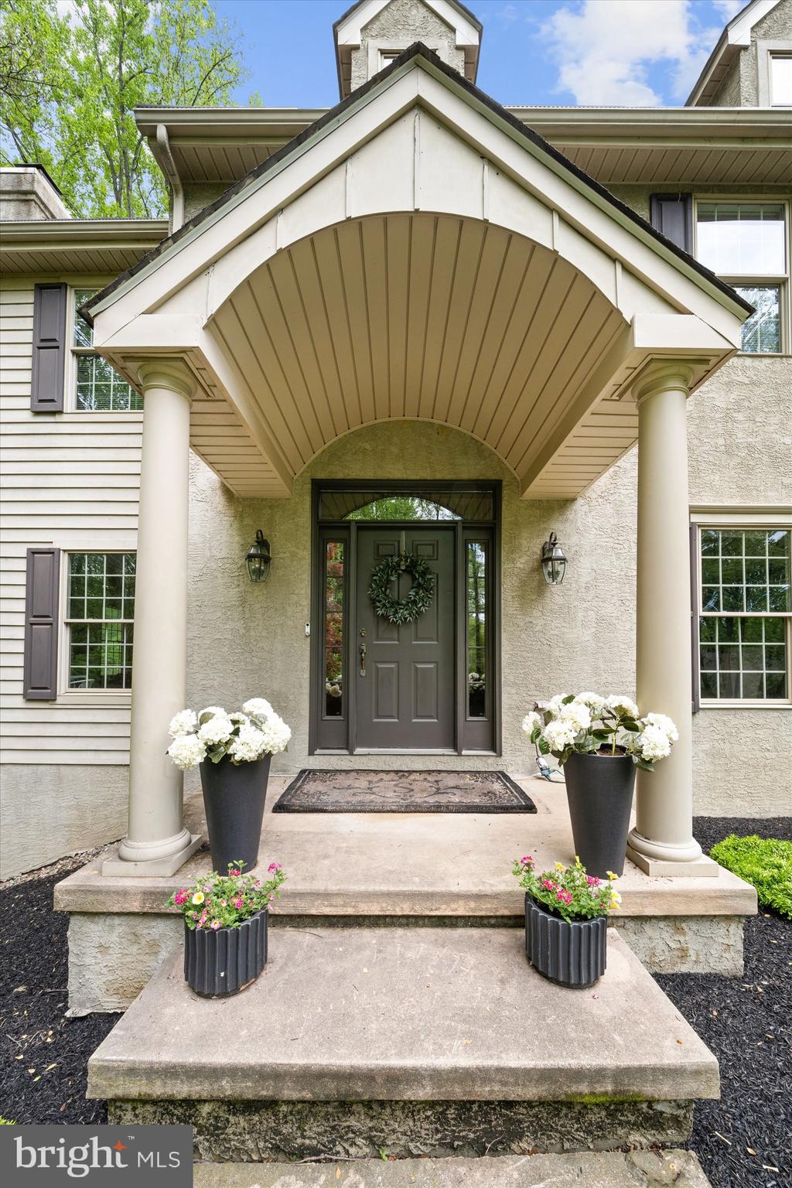
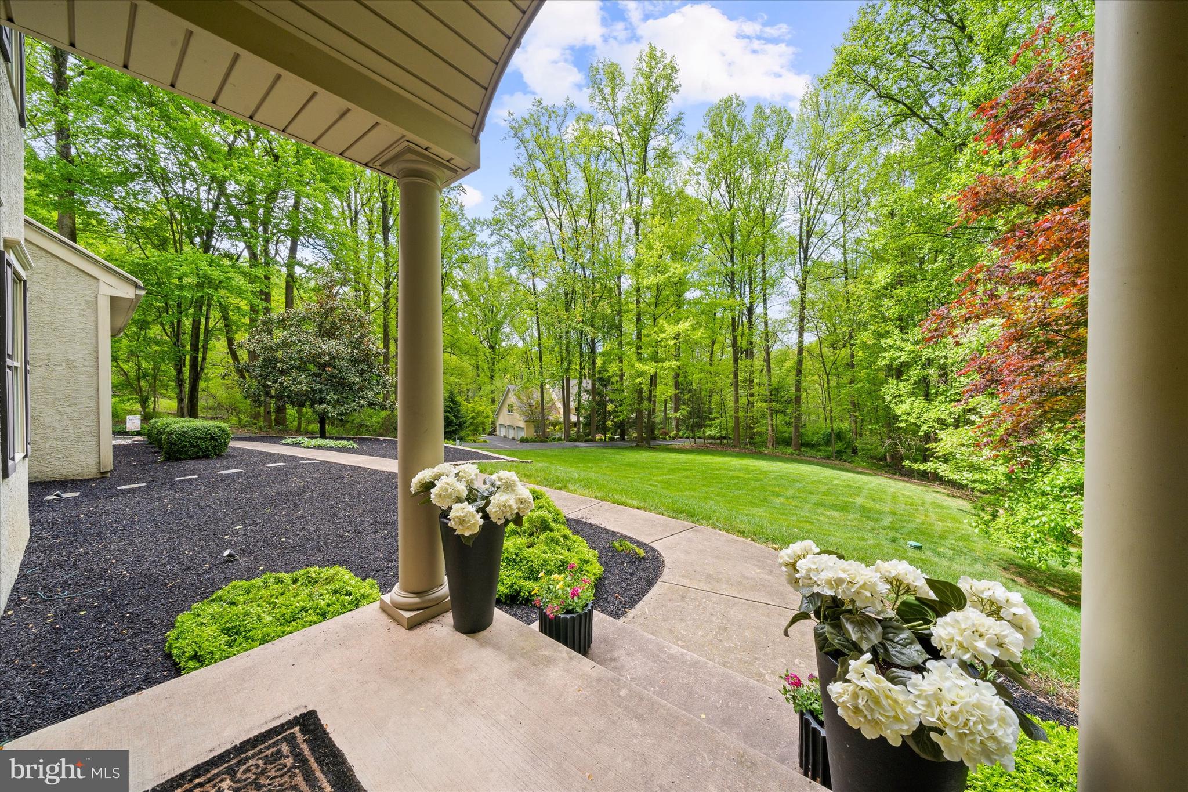
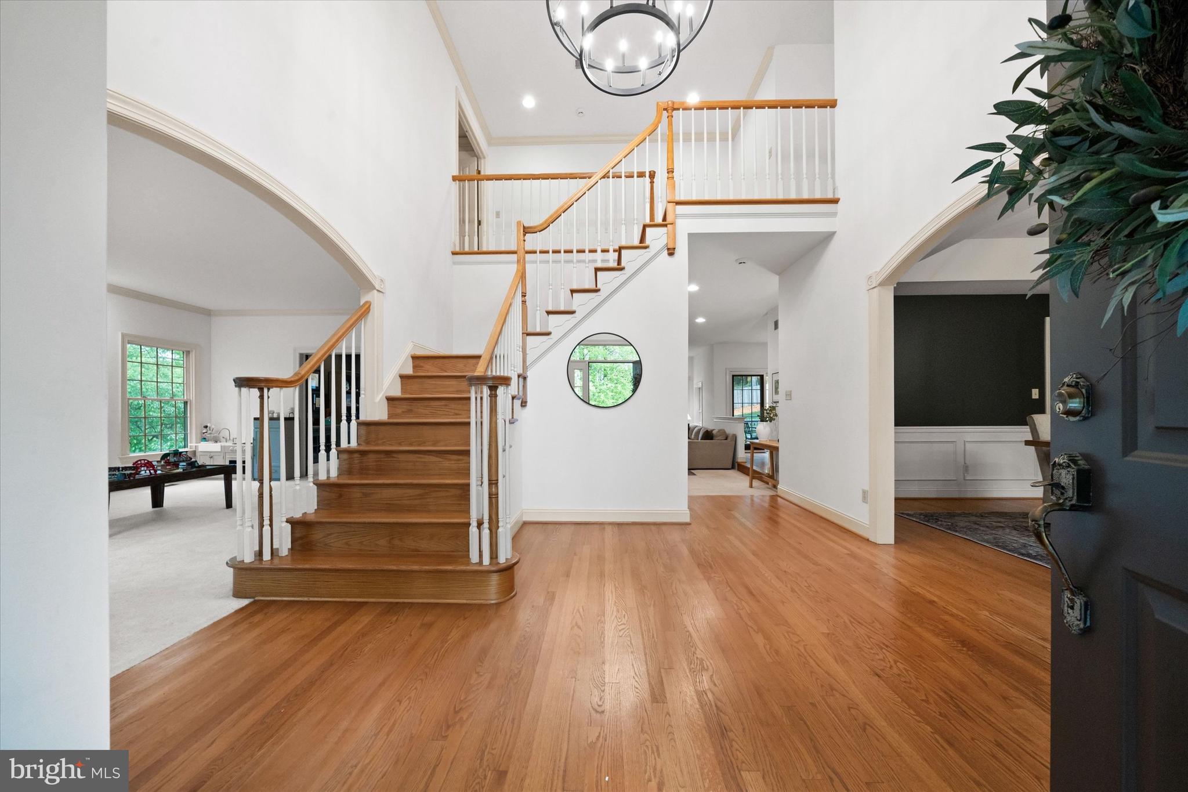
Back on the market. Property was under contract for only 3 days. Buyer backed out due to a change in moving plans at no fault to the seller. Elegant and beautifully maintained, this Bancroft-built colonial is discreetly positioned along a winding private lane off Snuff Mill Road, offering exceptional privacy amid 3.4 scenic acres bordered by conserved woodland. A gracious two-story foyer welcomes you with a grand turned staircase and gleaming hardwood floors that extend throughout much of the main level, setting the tone for the home’s timeless style and thoughtful design. The main level features an open, light-filled layout with generous room sizes, nine-foot ceilings, and abundant windows. The gourmet eat-in kitchen is a true centerpiece, showcasing two-tone 42” shaker-style cabinetry, stainless steel appliances including double wall ovens, a large center island with seating, ample counter space, a pantry, built-in area for a coffee bar and access to the rear deck. Just off the kitchen, the inviting family room offers a wood-burning fireplace enhanced with a recently added stone façade, creating a warm and comfortable gathering space. Formal living and dining rooms provide elegant entertaining options, highlighted by crown molding, wainscoting, tray ceiling details, and a gas fireplace. A private study with French doors offers the perfect work-from-home setting. Additional main-level conveniences include two updated powder rooms and a well-equipped laundry/utility room with cabinetry, sink, and direct access to the three-car turned garage. Upstairs, the spacious primary suite is a true retreat, featuring double-door entry, tray ceiling, a sitting area with triple window, a large walk-in closet, and a luxurious en suite bath complete with whirlpool tub, separate shower, double vanity, skylights, and linen storage. Three additional generously sized bedrooms include a guest suite with its own private bath, plus a full hall bath and a large bonus room or 5th bedroom offering flexible space for a gym, playroom, or media area. A rear staircase provides convenient access back to the kitchen. The finished, daylight walk-out lower level expands the home’s versatility, featuring 10" ceilings, LVP flooring, a walk-in closet, extra insulation for added comfort, and an elegant, well-appointed full bath—making it ideal as an additional bedroom suite, guest quarters, or recreation space. Outdoor living is equally impressive, with a tiered rear deck overlooking the peaceful, wooded surroundings. Recent updates and improvements provide added value and peace of mind, including new lighting fixtures, two new AC units, a water softener, reverse osmosis system, and a new fence. The stucco has been professionally inspected by Environspec, with minimal repairs completed, offering additional confidence to prospective buyers. Perfectly situated between Centerville and minutes to downtown Hockessin, this exceptional property offers both seclusion and convenience, with easy access to local favorites such as Oversee Farm Trail, the Center for the Creative Arts, Yorklyn Swim Club, Dew Point Brewery, Auburn Valley State Park, and more. A rare opportunity to enjoy refined living in a truly serene setting.
| 3 weeks ago | Status changed to Pending | |
| 3 weeks ago | Listing updated with changes from the MLS® | |
| 2 months ago | Price changed to $999,000 | |
| 3 months ago | Listing first seen on site |

The real estate listing information is provided by Bright MLS is for the consumer's personal, non-commercial use and may not be used for any purpose other than to identify prospective properties consumer may be interested in purchasing. Any information relating to real estate for sale or lease referenced on this web site comes from the Internet Data Exchange (IDX) program of the Bright MLS. This web site references real estate listing(s) held by a brokerage firm other than the broker and/or agent who owns this web site. The accuracy of all information is deemed reliable but not guaranteed and should be personally verified through personal inspection by and/or with the appropriate professionals. Properties in listings may have been sold or may no longer be available. The data contained herein is copyrighted by Bright MLS and is protected by all applicable copyright laws. Any unauthorized collection or dissemination of this information is in violation of copyright laws and is strictly prohibited. Copyright © 2020 Bright MLS. All rights reserved.
Did you know? You can invite friends and family to your search. They can join your search, rate and discuss listings with you.