menu
  • About Us
    • About us
    • Our Team
    • Thyme’s Heart Fund
    • Blog
  • Community Guides
thyme-logo
Thyme-real-estate-logo
302.690.0245
 
Menu
  • About us
  • Our Team
  • Join Us
  • Success Stories
  • Blog
  • Get in touch
  • VIP Home Search
  • Our Listings
  • Recently Sold
  • Buyers
  • Sellers
  • Communities
  • About us
  • Success Stories
  • Get in touch
  • Our Team
  • Join Us
  • What’s My Home Worth?
  • Mortgage Calculator
  • Blog

Phone
302.690.0245

Email
[email protected]

Address
104 W Main St, St B Middletown, DE 19709

Property Search


Search
Dashboard
Listings
Searches
Sign in / Sign up
Save
Ask
Tour
Hide
Share
$672,900
43 Days On Site

818 BETHEL CHURCH ROAD
MIDDLETOWN, DE 19709

For Sale|Single Family Residence|Active
4
Beds
3
Total Baths
3
Full Baths
3,158
SqFt
$213
/SqFt
2026
Built
County:
NEW CASTLE
Listing courtesy of ListWithFreedom.com

Due to the health concerns created by Coronavirus we are offering personal 1-1 online video walkthough tours where possible.
Call Now: 302-690-0245
Is this the listing for you? We can help make it yours.
302-690-0245
818 BETHEL CHURCH ROAD818 BETHEL CHURCH ROAD818 BETHEL CHURCH ROAD818 BETHEL CHURCH ROAD
Save
Ask
Tour
Hide
Share
Photos
Map
Nearby Listings

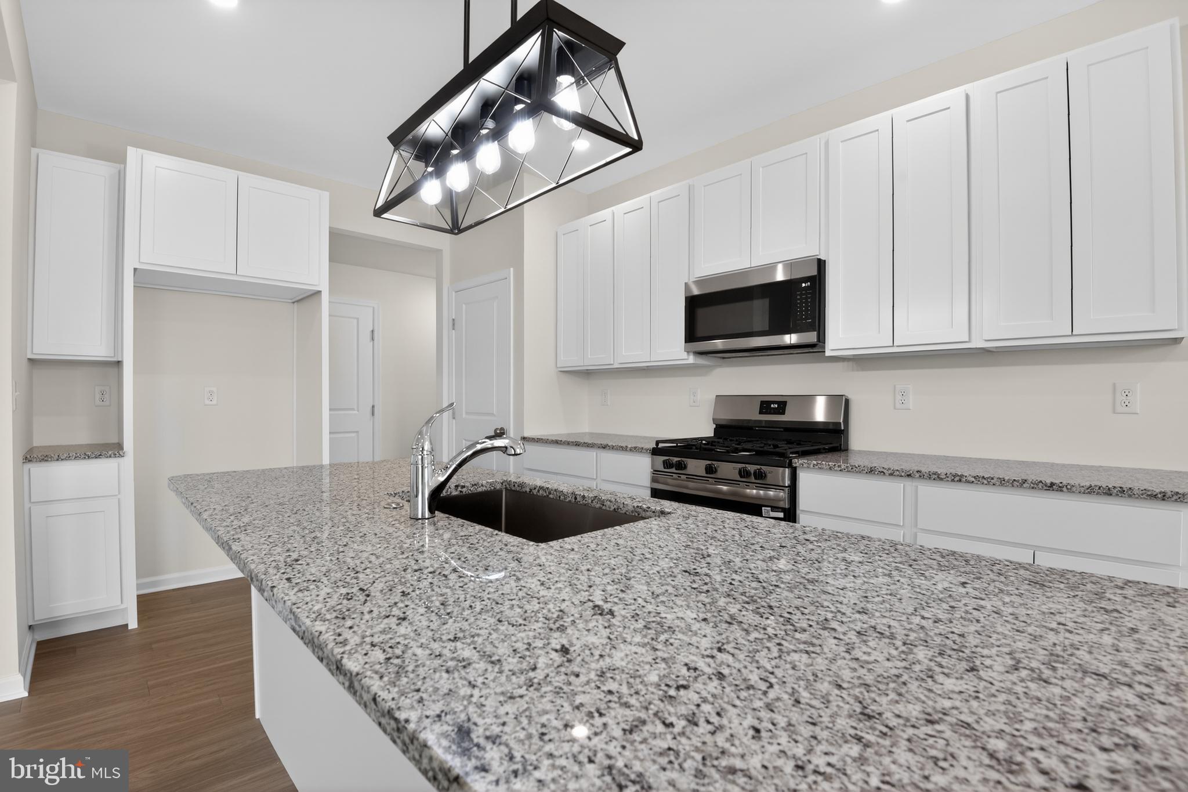
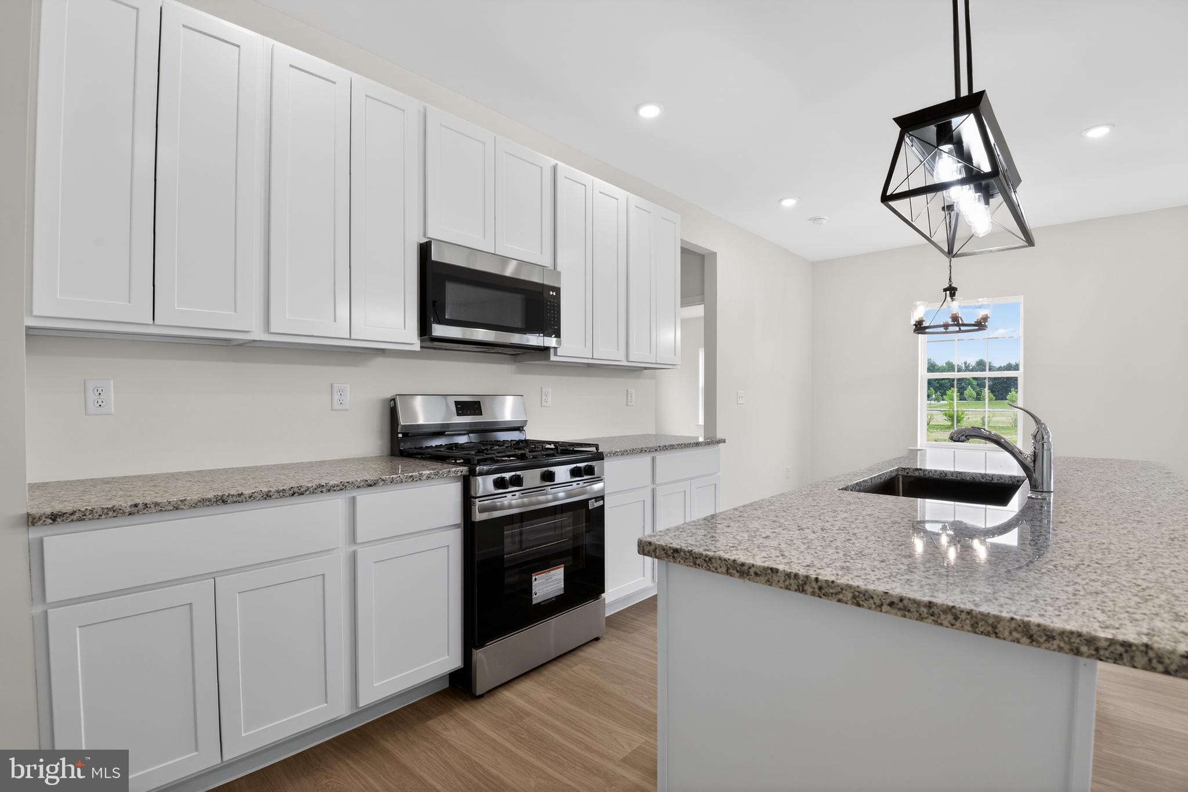
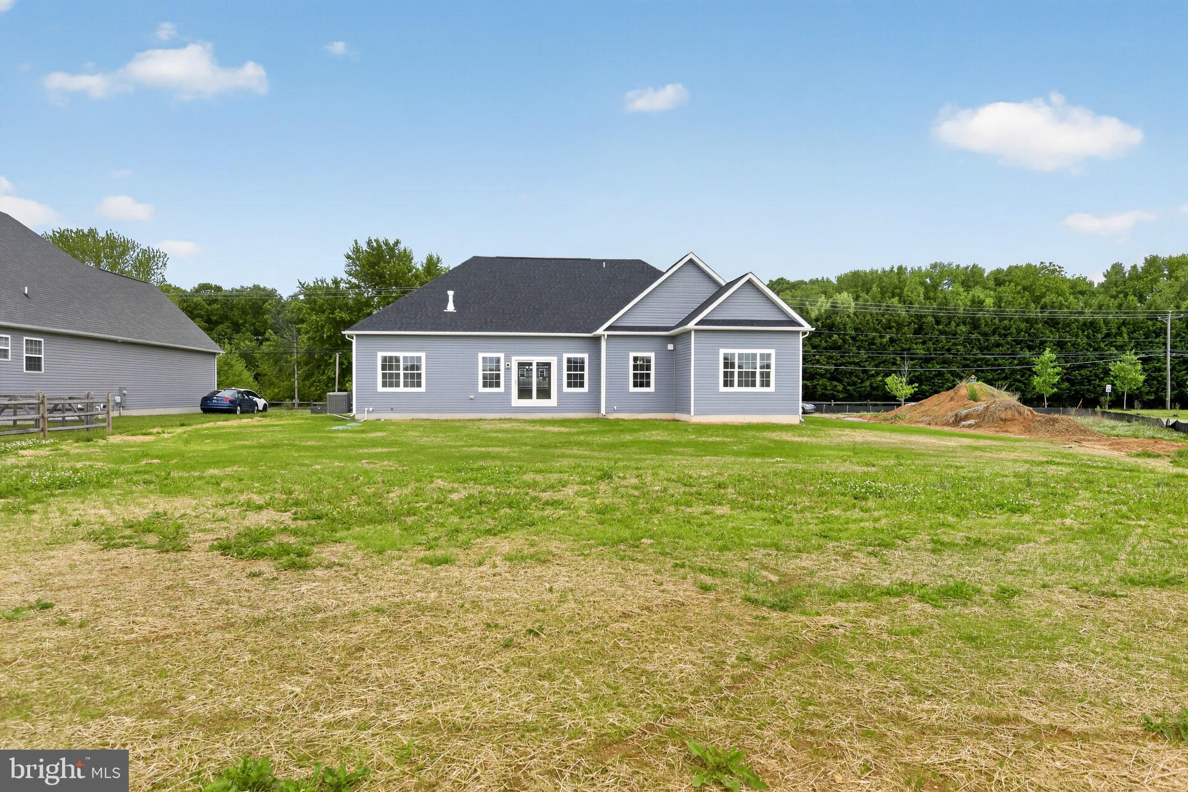
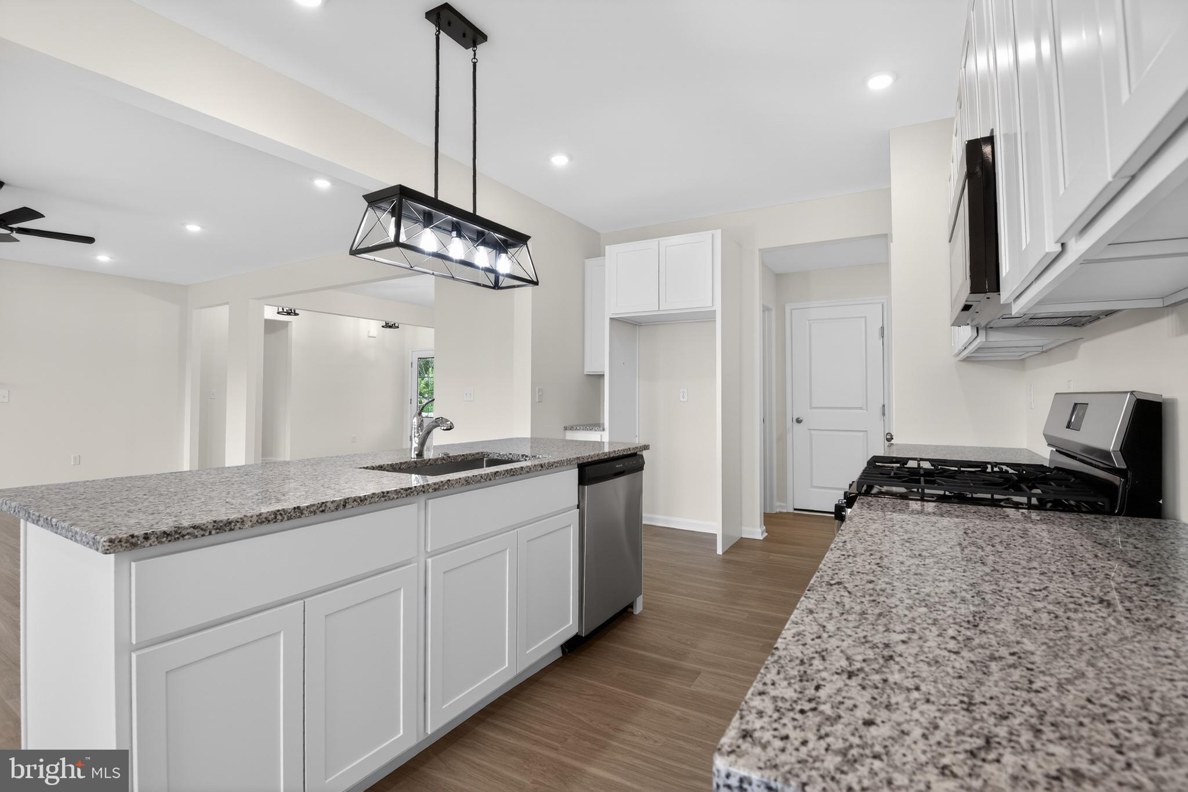
Brand New Quick Delivery Home - The Bethel Model with a partially finished lower level and Optional Second Floor Suite - Welcome to Summit Circle, an exclusive enclave of just fourteen homesites surrounded by beautifully landscaped open space. Situated on a spacious half-acre lot, this stunning new construction Bethel Model. This thoughtfully designed home features 4 bedrooms, 3 full baths, a versatile flex room, and a 2-car garage. The open-concept layout creates an inviting atmosphere perfect for both everyday living and entertaining. At the heart of the home, the expansive family room flows seamlessly into the dining area and kitchen, complete with maple cabinetry, stainless steel appliances, and a natural gas range. The private owner’s suite is tucked away from the secondary bedrooms for added comfort and tranquility, featuring a luxurious ensuite bath with a soaking tub, separate shower, enclosed water closet, and walk-in closet. Off the foyer, the flex room provides the ideal space for a home office, formal dining room, or den. The second-floor suite adds exceptional flexibility with an additional bedroom, full bath, and study nook — perfect for guests, multigenerational living, a private office, or creative studio space. The Partially Finished full basement offers abundant storage and endless possibilities for future finishing, whether for recreation space, a home gym, office, or guest suite. Outside, enjoy the charm of the full front porch and attractive curb appeal. Built with energy efficiency in mind, this home includes a high-efficiency natural gas furnace, Low-E windows, and the peace of mind of a 10-year new home warranty. Additional homesites and floorplans are available in this sought-after Summit Circle community.

Save
Ask
Tour
Hide
Share
Listing Snapshot
Price 
$672,900
Days On Site 
43 Days
Bedrooms 
4
Inside Area (SqFt) 
3,158 sqft
Total Baths 
3
Full Baths 
3
Partial Baths 
N/A
Lot Size 
0.53 Acres
Year Built 
2026
MLS® Number 
DENC2103778
Status 
Active
Property Tax 
$1,012
HOA/Condo/Coop Fees 
$58.33 monthly
Sq Ft Source 
Estimated
Friends & Family
React
Invite
Recent Activity
a month agoListing updated with changes from the MLS®
a month agoListing first seen on site
General Features
Acres 
0.53
Attached Garage 
Yes
Foundation 
Block
Garage 
Yes
Garage Spaces 
2
Levels 
Two
Parking 
Garage Door OpenerGarageAttached
Parking Spaces 
2
Property Condition 
New Construction
Property Sub Type 
Single Family Residence
Sewer 
Septic Tank
Special Circumstances 
Standard
SqFt Above 
3158
SqFt Total 
3158
Style 
Traditional
Water Source 
Public
Zoning 
S
Interior Features
Appliances 
Gas RangeGas OvenGas Water HeaterDishwasherMicrowaveDisposal
Basement 
Partially Finished
Cooling 
Central AirZonedElectric
Fireplace 
Yes
Fireplace Features 
Gas
Fireplaces 
1
Flooring 
CarpetVinyl
Heating 
Natural GasCentral
Interior 
Eat-in KitchenWalk-In Closet(s)Kitchen IslandPantry
Main Level Bedrooms 
3
Bedroom 3 
Level - Main
Bedroom 4 
Kitchen 
Level - Main
Save
Ask
Tour
Hide
Share
Exterior Features
Construction Details 
FrameVinyl SidingOther
Pool Features 
None
Roof 
Shingle
Community Features
Association Dues 
700
HOA Fee Frequency 
Annually
MLS Area 
South Of The Canal (30907)
Roads 
Paved
School District 
APPOQUINIMINK
Schools
School District
APPOQUINIMINK
Elementary School
Unknown
Middle School
Unknown
High School
Unknown
Listing courtesy of ListWithFreedom.com


The real estate listing information is provided by Bright MLS is for the consumer's personal, non-commercial use and may not be used for any purpose other than to identify prospective properties consumer may be interested in purchasing. Any information relating to real estate for sale or lease referenced on this web site comes from the Internet Data Exchange (IDX) program of the Bright MLS. This web site references real estate listing(s) held by a brokerage firm other than the broker and/or agent who owns this web site. The accuracy of all information is deemed reliable but not guaranteed and should be personally verified through personal inspection by and/or with the appropriate professionals. Properties in listings may have been sold or may no longer be available. The data contained herein is copyrighted by Bright MLS and is protected by all applicable copyright laws. Any unauthorized collection or dissemination of this information is in violation of copyright laws and is strictly prohibited. Copyright © 2020 Bright MLS. All rights reserved.

Neighborhood & Commute
Source: Walkscore
Powered by Showcase IDX, a Constellation1 Company
Save
Ask
Tour
Hide
Share
Share My QR
Success!
Thyme-real-estate-logo

Phone

302.690.0245

Email

[email protected]

Address

104 W Main St, St B Middletown, DE 19709
4628 Benoni Point Rd, Royal Oak, MD 21662

About us

  • About us
  • Our Team
  • Join Us
  • Success Stories
  • Blog
  • Get in touch

Communities

  • Live on The Eastern Shore
  • Live in Kent County
  • Live in New Castle
  • Live At Delaware Beaches
  • Live in Middletown Delaware

Real Estate

  • Buying a home
  • Selling your home
  • VIP Home Search
  • What’s My Home Worth?
  • Recently Sold
  • Mortgage Calculator

We are committed to providing an accessible website. If you have difficulty accessing content, have difficulty viewing a file on the website, or notice any accessibility problems, please contact us at 302.690.0245 to specify the nature of the accessibility issue and any assistive technology you use. We strive to provide the content you need in the format you require.

Copyright © 2026 | Privacy Policy. Admin. Sitemap. Accessibility. Data Powered by Home Junction. Created By AgentFire.