

Property Search
645 GREYLAG ROADMIDDLETOWN, DE 19709
Due to the health concerns created by Coronavirus we are offering personal 1-1 online video walkthough tours where possible.
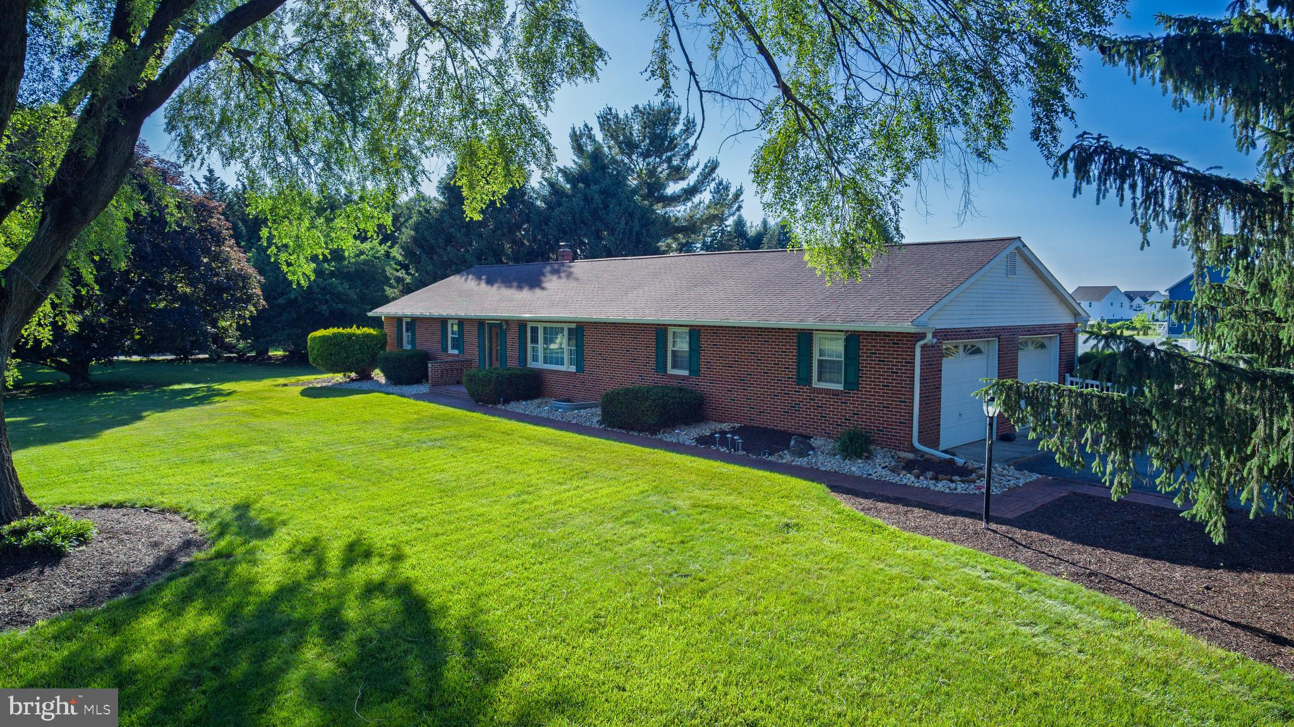
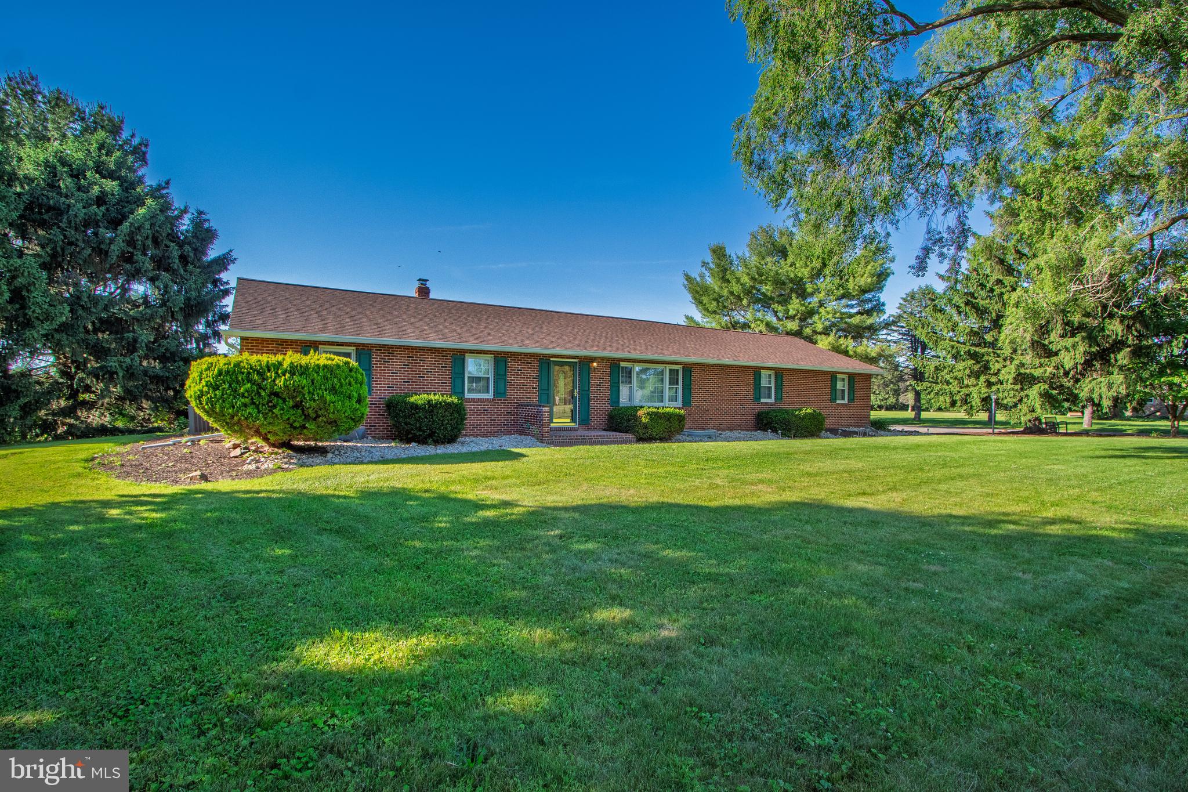
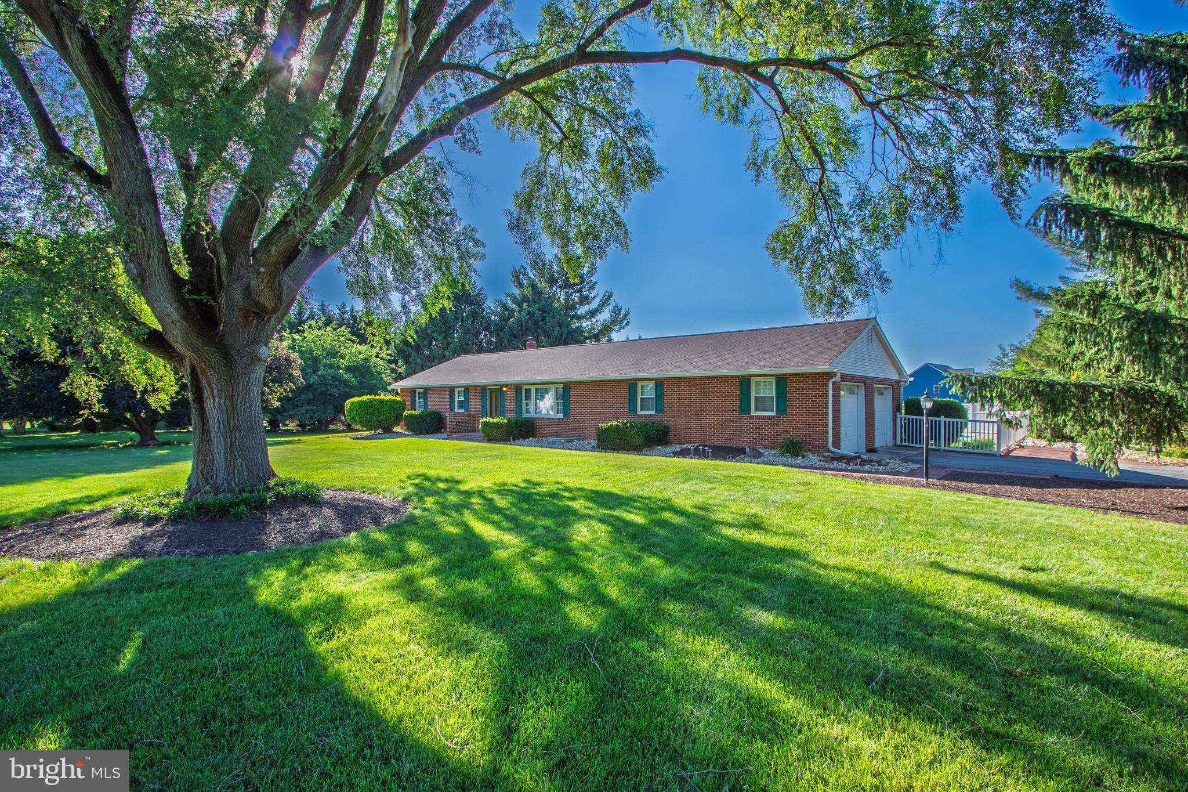
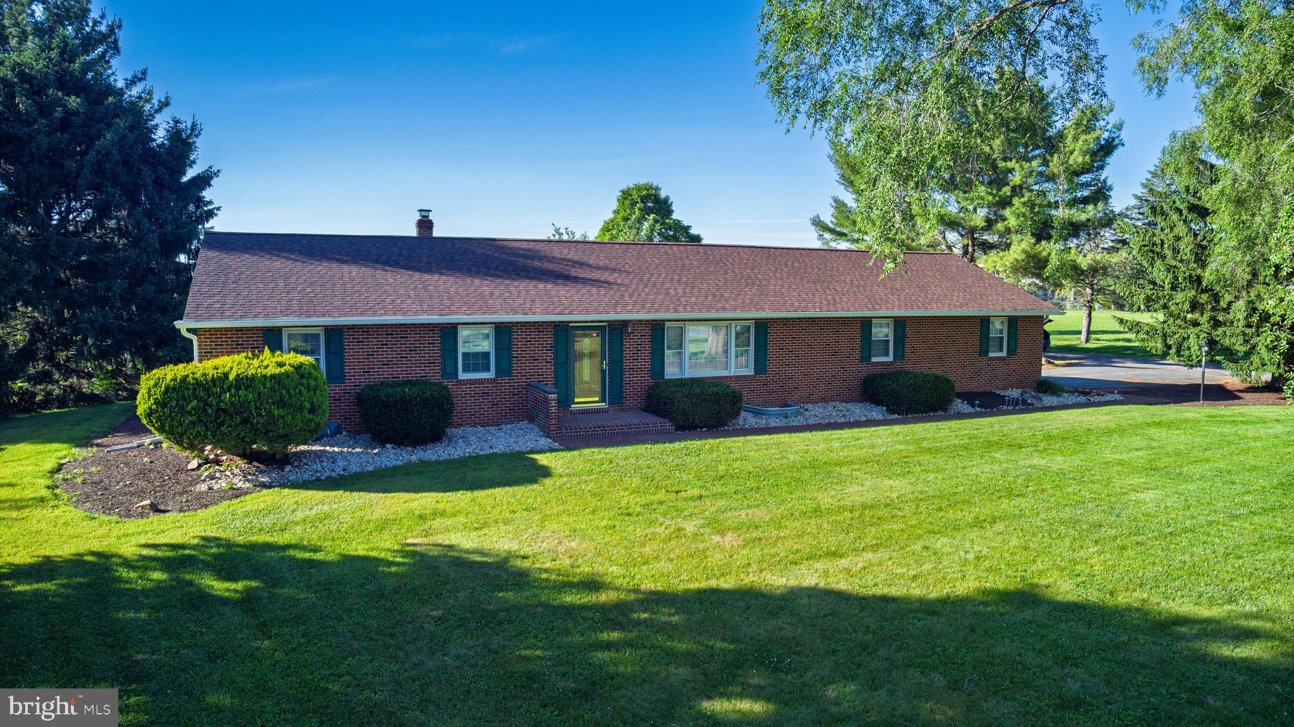
HUGE $100,000 price reduction!!!! A Private 2.74‑Acre Retreat Featuring a Spacious 4BR/3BA Ranch, W/ 2 Car attached garage, In-ground Pool, and a 2,700 SF Heated Detached Garage/Workshop Designed for Real‑World Needs in the heart of northern Middletown, WITH NO DEED RESTRICTIONS!!!!! ** New Septic has been installed**** Welcome to a rare opportunity to enjoy both privacy and practicality on 2.74 peaceful, tree‑lined acres in the heart of Middletown. Located in the award‑winning Appoquinimink School District and just minutes from Routes 1 and 13, this property offers the ideal blend of convenience, comfort, and capability for families and small business owners alike. The home features beautiful hardwood flooring, bright and open living spaces, and an updated kitchen with white cabinetry, granite counter tops, 3 built‑in pantry storage areas, 1st floor laundry and all appliances included. The main level provides comfortable everyday living, while the finished basement adds valuable flexibility — perfect for a guest suite, home office, gym, recreation room, or multi‑generational living. A sunroom overlooking the backyard offers year‑round enjoyment, and the patio and in-ground pool create a welcoming space for gatherings, celebrations, and relaxed family time. Recent upgrades include a new roof in 2025, newer heating and air conditioning systems, an approximately 150‑foot‑deep well, and a brand‑new septic system has been installed, ensuring peace of mind for years to come. This is where the property becomes truly exceptional approximately 2,700‑square‑foot detached garage/workshop — a dream setup for anyone needing serious workspace. Fully equipped with electric, heat, and water, and designed with multiple access points, this building is ideal for contractors, mechanics, hobbyists, collectors, entrepreneurs, or families needing substantial storage for equipment, vehicles, or small business operations. The possibilities are endless. If you've been searching for a home that offers privacy, comfort, and extraordinary workspace-along with the freedom to use the land your way look no further. With parking for more than 20 vehicles, expansive outdoor space, and unmatched versatility, this property supports a lifestyle that blends home, work, and recreation seamlessly. If you’re looking for a place where your family can thrive and your business or hobbies can grow, 645 Greylag Road offers the space and freedom to make it happen
| 3 weeks ago | Price changed to $849,900 | |
| 3 weeks ago | Listing updated with changes from the MLS® | |
| 3 months ago | Listing first seen on site |

The real estate listing information is provided by Bright MLS is for the consumer's personal, non-commercial use and may not be used for any purpose other than to identify prospective properties consumer may be interested in purchasing. Any information relating to real estate for sale or lease referenced on this web site comes from the Internet Data Exchange (IDX) program of the Bright MLS. This web site references real estate listing(s) held by a brokerage firm other than the broker and/or agent who owns this web site. The accuracy of all information is deemed reliable but not guaranteed and should be personally verified through personal inspection by and/or with the appropriate professionals. Properties in listings may have been sold or may no longer be available. The data contained herein is copyrighted by Bright MLS and is protected by all applicable copyright laws. Any unauthorized collection or dissemination of this information is in violation of copyright laws and is strictly prohibited. Copyright © 2020 Bright MLS. All rights reserved.