menu
  • About Us
    • About us
    • Our Team
    • Thyme’s Heart Fund
    • Blog
  • Community Guides
thyme-logo
Thyme-real-estate-logo
302.690.0245
 
Menu
  • About us
  • Our Team
  • Join Us
  • Success Stories
  • Blog
  • Get in touch
  • VIP Home Search
  • Our Listings
  • Recently Sold
  • Buyers
  • Sellers
  • Communities
  • About us
  • Success Stories
  • Get in touch
  • Our Team
  • Join Us
  • What’s My Home Worth?
  • Mortgage Calculator
  • Blog

Phone
302.690.0245

Email
[email protected]

Address
104 W Main St, St B Middletown, DE 19709

Property Search


Search
Dashboard
Listings
Searches
Sign in / Sign up
Save
Ask
Tour
Hide
Share
$1,195,000
13 Days On Site

710 WALKERS MILL LANE
WILMINGTON, DE 19807

For Sale|Condominium|Active
4
Beds
4
Total Baths
3
Full Baths
1
Partial Bath
3,575
SqFt
$334
/SqFt
2024
Built
Subdivision:
BARLEY MILL
County:
NEW CASTLE
Listing courtesy of Compass

Due to the health concerns created by Coronavirus we are offering personal 1-1 online video walkthough tours where possible.
Call Now: 302-690-0245
Is this the listing for you? We can help make it yours.
302-690-0245
Upcoming Open Houses
Due to COVID-19, we recommend you verify Open Houses before attending.
Sun, Sep 27, 12:00 PM - 2:00 PM
710 WALKERS MILL LANE710 WALKERS MILL LANE710 WALKERS MILL LANE710 WALKERS MILL LANE
Save
Ask
Tour
Hide
Share
Photos
Map
Nearby Listings

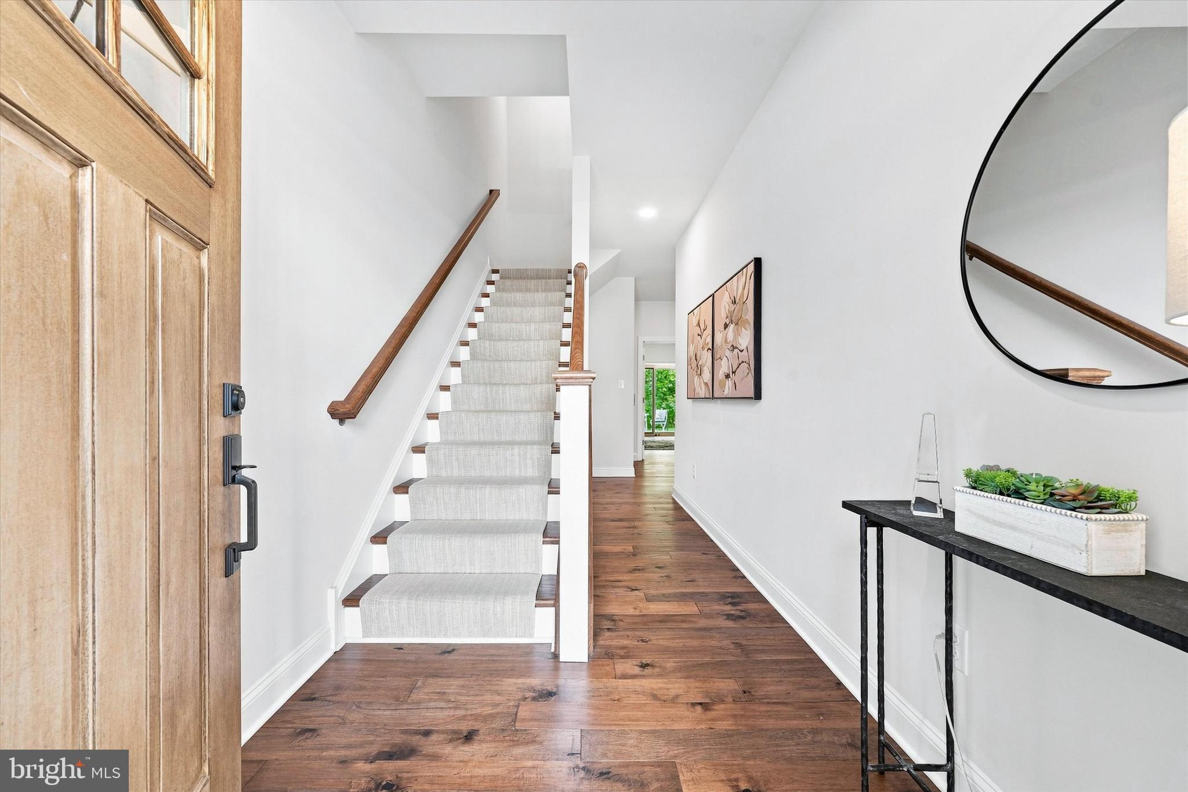
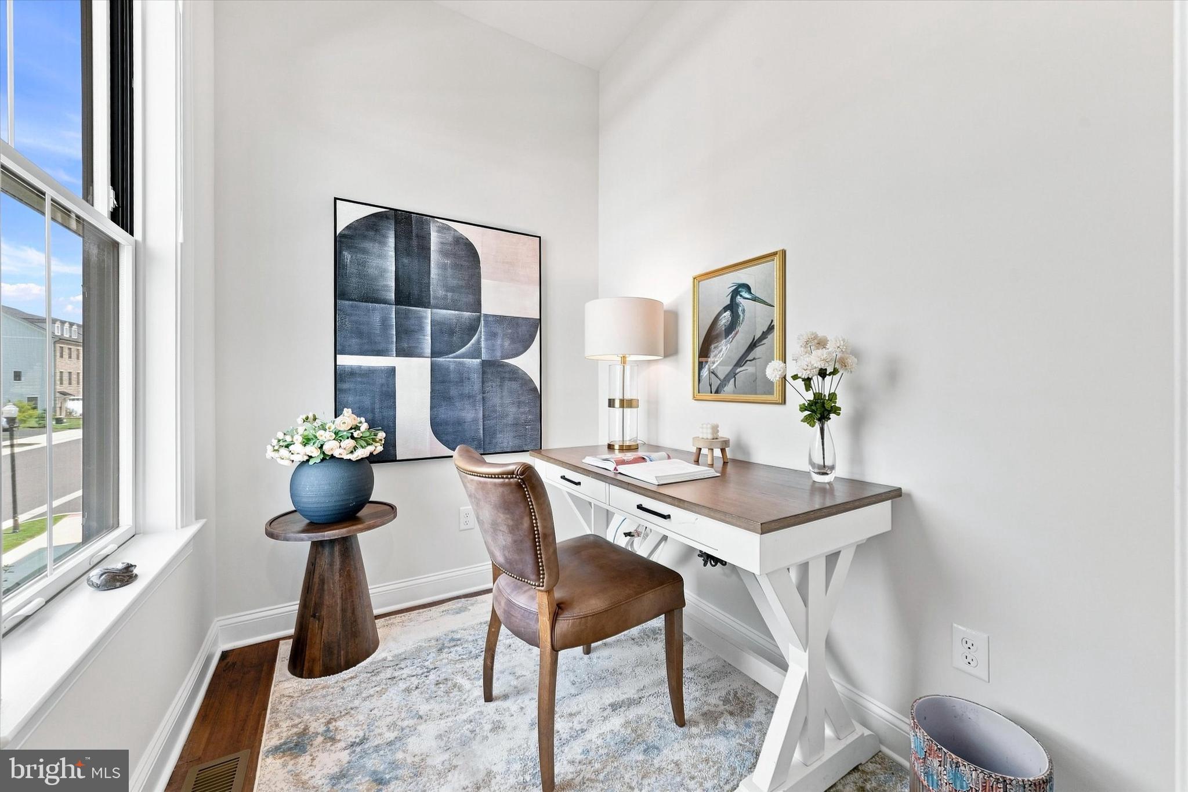
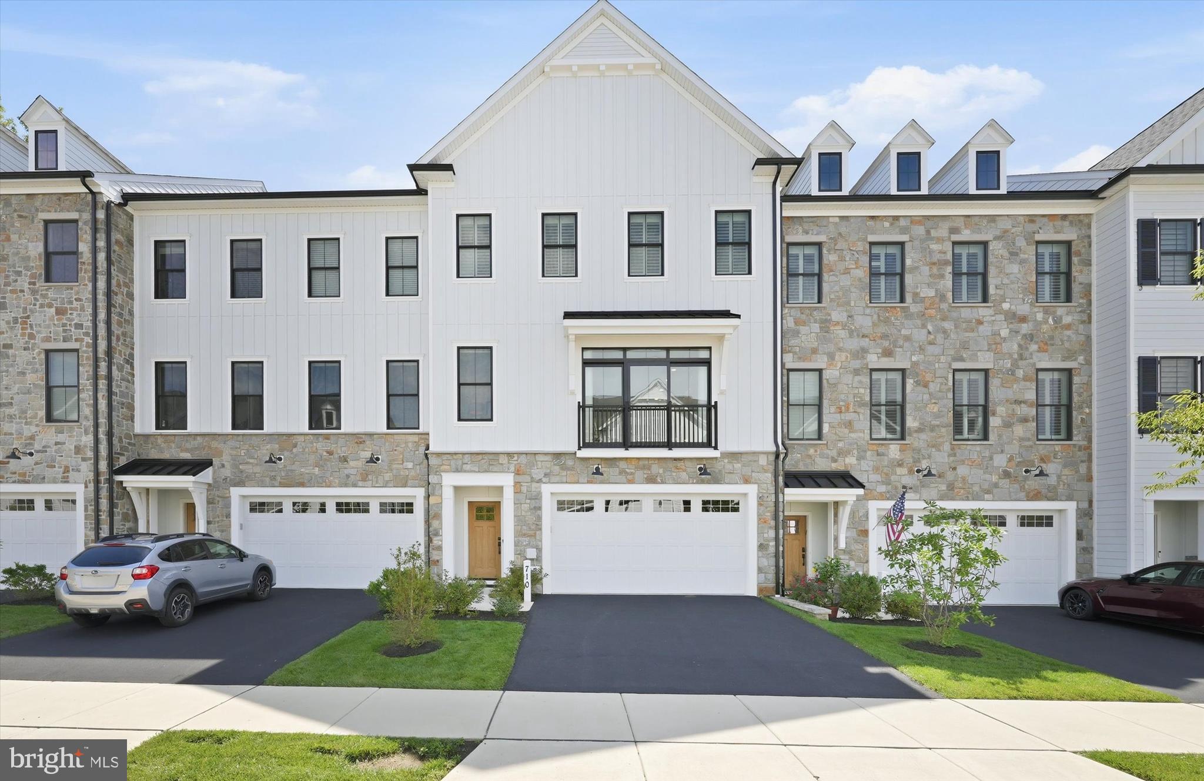
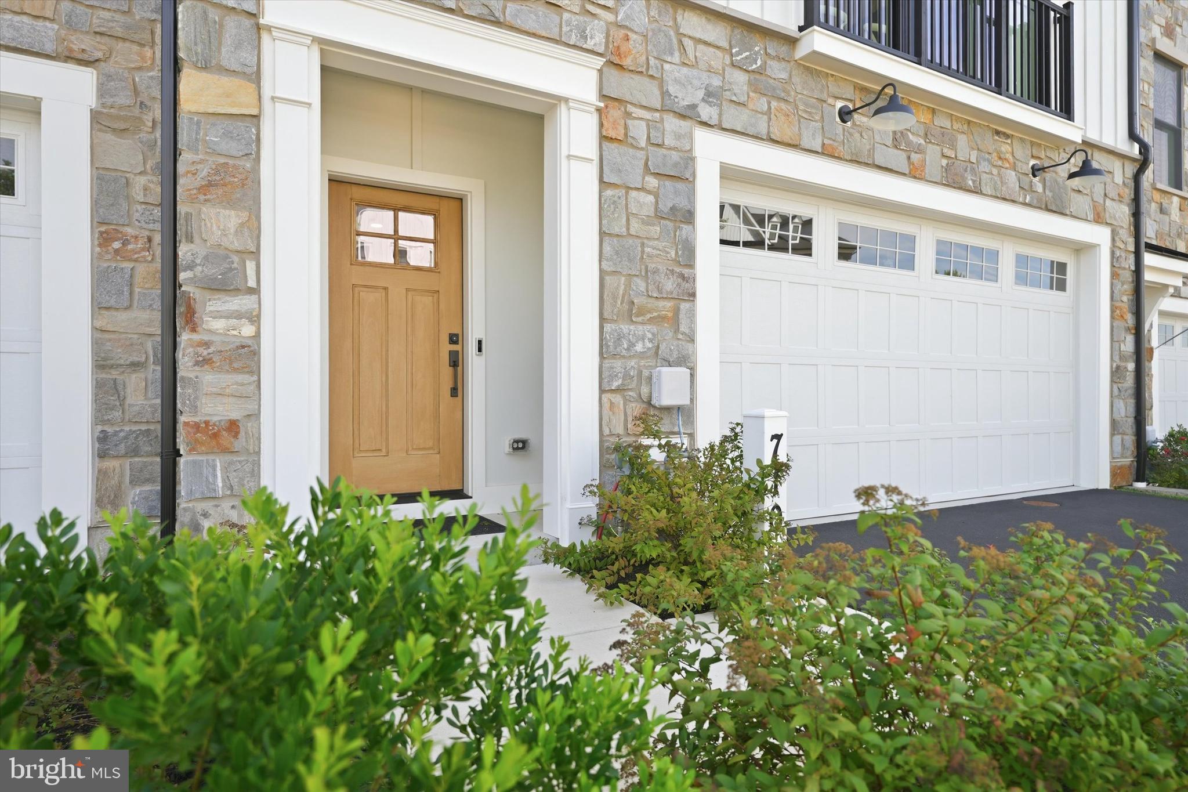
Welcome to the Townes at Barley Mill - a prestigious location in the heart of Greenville; a walkable community near Wegman's, Kaffe Karma and all that Greenville has to offer. This 55+ community provides the best of all worlds, with modern finishes and an open-concept floor plan, including 10' ceilings on the main level and 9' ceilings on the entry and upper levels. The Great Room provides views to OPEN SPACE at the rear of the home for the ultimate privacy and peace of mind. The gourmet kitchen features an oversized 11 ft island with luxurious quartz countertops along with a wet bar including Sub-Zero beverage drawers, a drink & coffee station added in the dining room. With a full recreation / bonus room on the entry level including a full bathroom and a primary bedroom with luxuious five-piece bathroom and massive walk-in closet with custom built-ins, this home rises to the top when you think of luxury living. Why does this home feel as if it's brand new construction? It basically is! It has been gently lived-in and meticulously maintained with many designer features; now ready for a new owner. If you like to travel or maintain a primary or second home elsewhere, this is the ideal set up! With Hardie plank exterior siding, the home is quiet and low-maintenance! The owner thoughtfully added an elevator with access to all four floors. The CONDO Association /HOA takes care of all of the lawn care and maintenance, too; giving you more time to do what you love! Call today for a private tour!

Save
Ask
Tour
Hide
Share
Listing Snapshot
Price 
$1,195,000
Days On Site 
13 Days
Bedrooms 
4
Inside Area (SqFt) 
3,575 sqft
Total Baths 
4
Full Baths 
3
Partial Baths 
1
Lot Size 
N/A
Year Built 
2024
MLS® Number 
DENC2104222
Status 
Active
Property Tax 
N/A
HOA/Condo/Coop Fees 
$480 monthly
Sq Ft Source 
Estimated
Friends & Family
React
Invite
Recent Activity
6 hours agoListing updated with changes from the MLS®
2 weeks agoStatus changed to Active
2 weeks agoListing first seen on site
General Features
Attached Garage 
Yes
Cross Street 
Route 141
Direction Faces 
East
Foundation 
Concrete Perimeter
Garage 
Yes
Garage Spaces 
2
Levels 
Three Or More
Number Of Stories 
4
Parking 
Garage Door OpenerGarageInside EntranceAttached
Parking Spaces 
2
Pets 
Yes
Property Sub Type 
Condominium
Sewer 
Public Sewer
Special Circumstances 
Standard
SqFt Above 
3275
SqFt Below 
300
SqFt Total 
3575
Style 
Contemporary
Utilities 
Cable AvailablePhone AvailableElectricity Available
Water Source 
Public
Zoning 
OR
Interior Features
Appliances 
Double OvenOvenCooktopWasherGas Water HeaterDishwasherDisposalRange HoodStainless Steel Appliance(s)MicrowaveTankless Water Heater
Basement 
FullPartially Finished
Cooling 
Central AirGas
Electric 
220 Volts200+ Amp ServiceCircuit Breakers
Fireplace 
Yes
Fireplaces 
1
Flooring 
HardwoodCeramic Tile
Heating 
Natural GasForced Air
Interior 
ElevatorWalk-In Closet(s)Recessed LightingKitchen IslandHigh CeilingsBarCrown MoldingOpen FloorplanSoaking Tub
Laundry Features 
Upper Level
Window Features 
Window CoveringsDouble Pane WindowsScreensWindow Treatments
Save
Ask
Tour
Hide
Share
Exterior Features
Construction Details 
Fiber CementStone
Exterior 
LightingRain Gutters
Pool Features 
None
Roof 
Shingle
Windows/Doors 
Window CoveringsDouble Pane WindowsScreensWindow Treatments
Community Features
Accessibility Features 
Accessible Elevator Installed
Association Amenities 
Jogging Path
Association Fee 
$480.0
Association Fee Frequency 
Monthly
Community Features 
Sidewalks
MLS Area 
Hockssn/Greenvl/Centrvl (30902)
School District 
RED CLAY CONSOLIDATED
Senior Community 
Yes
Schools
School District
RED CLAY CONSOLIDATED
Elementary School
Unknown
Middle School
Unknown
High School
Unknown
Listing courtesy of Compass


The real estate listing information is provided by Bright MLS is for the consumer's personal, non-commercial use and may not be used for any purpose other than to identify prospective properties consumer may be interested in purchasing. Any information relating to real estate for sale or lease referenced on this web site comes from the Internet Data Exchange (IDX) program of the Bright MLS. This web site references real estate listing(s) held by a brokerage firm other than the broker and/or agent who owns this web site. The accuracy of all information is deemed reliable but not guaranteed and should be personally verified through personal inspection by and/or with the appropriate professionals. Properties in listings may have been sold or may no longer be available. The data contained herein is copyrighted by Bright MLS and is protected by all applicable copyright laws. Any unauthorized collection or dissemination of this information is in violation of copyright laws and is strictly prohibited. Copyright © 2020 Bright MLS. All rights reserved.

Neighborhood & Commute
Source: Walkscore
Powered by Showcase IDX, a Constellation1 Company
Save
Ask
Tour
Hide
Share
Share My QR
Success!
Thyme-real-estate-logo

Phone

302.690.0245

Email

[email protected]

Address

104 W Main St, St B Middletown, DE 19709
4628 Benoni Point Rd, Royal Oak, MD 21662

About us

  • About us
  • Our Team
  • Join Us
  • Success Stories
  • Blog
  • Get in touch

Communities

  • Live on The Eastern Shore
  • Live in Kent County
  • Live in New Castle
  • Live At Delaware Beaches
  • Live in Middletown Delaware

Real Estate

  • Buying a home
  • Selling your home
  • VIP Home Search
  • What’s My Home Worth?
  • Recently Sold
  • Mortgage Calculator

We are committed to providing an accessible website. If you have difficulty accessing content, have difficulty viewing a file on the website, or notice any accessibility problems, please contact us at 302.690.0245 to specify the nature of the accessibility issue and any assistive technology you use. We strive to provide the content you need in the format you require.

Copyright © 2026 | Privacy Policy. Admin. Sitemap. Accessibility. Data Powered by Home Junction. Created By AgentFire.