

Property Search
412 MAPLEWOOD DRIVEMIDDLETOWN, DE 19709
Due to the health concerns created by Coronavirus we are offering personal 1-1 online video walkthough tours where possible.
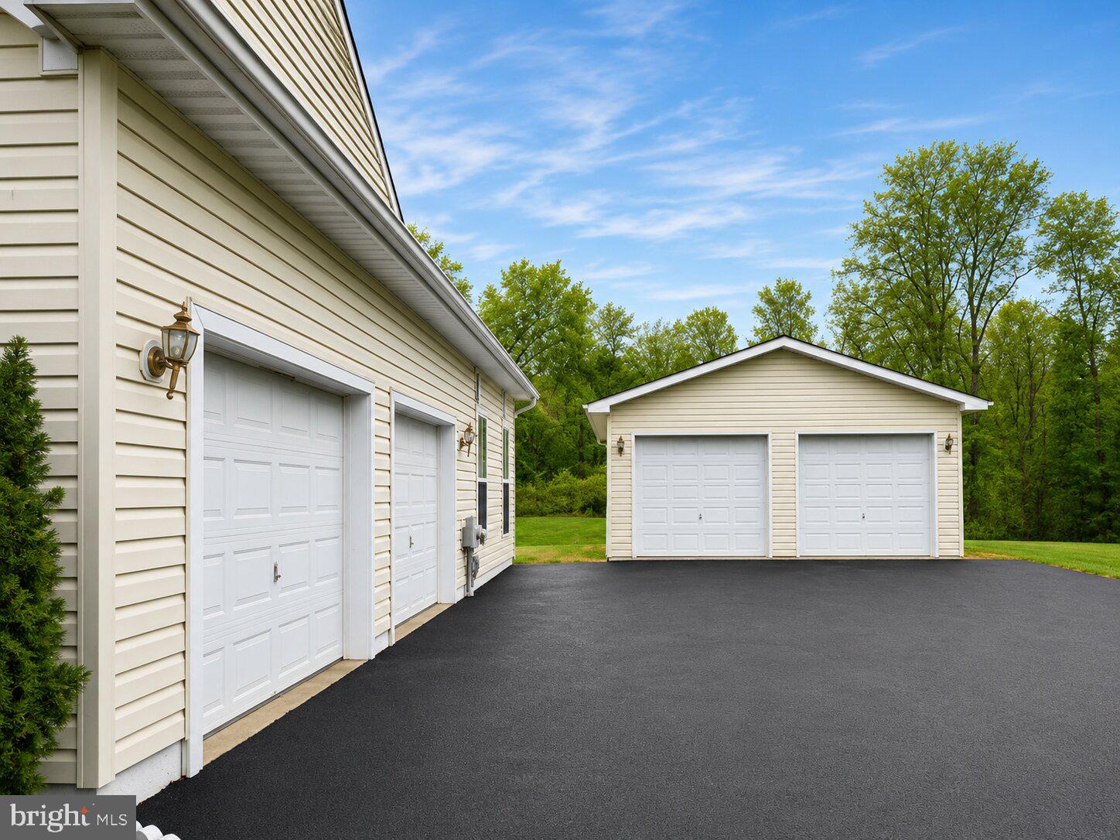
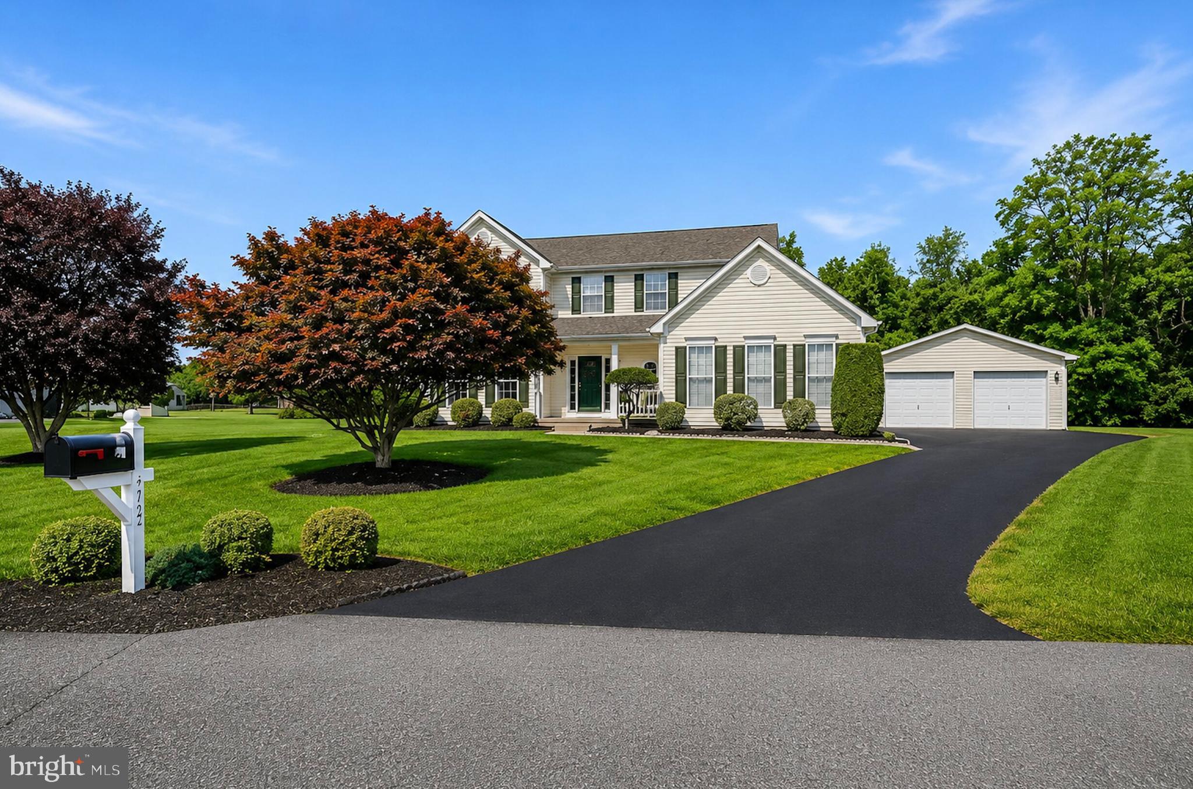
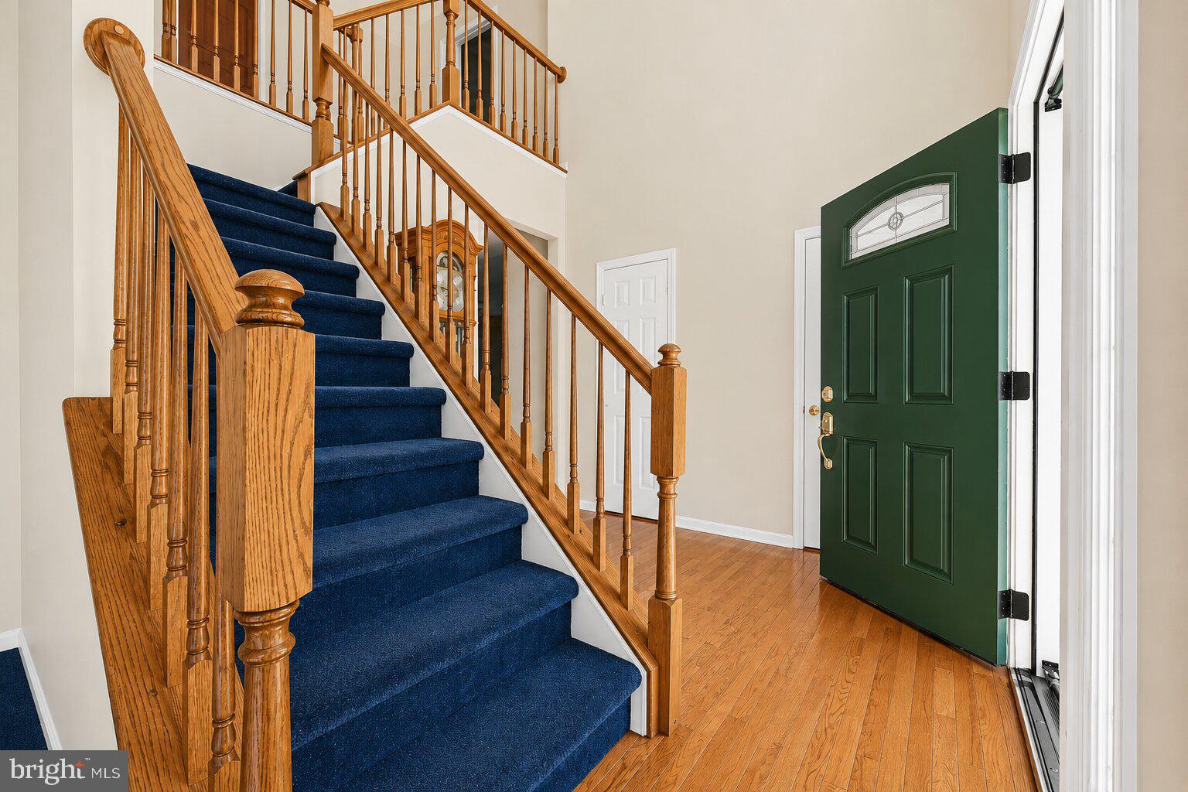
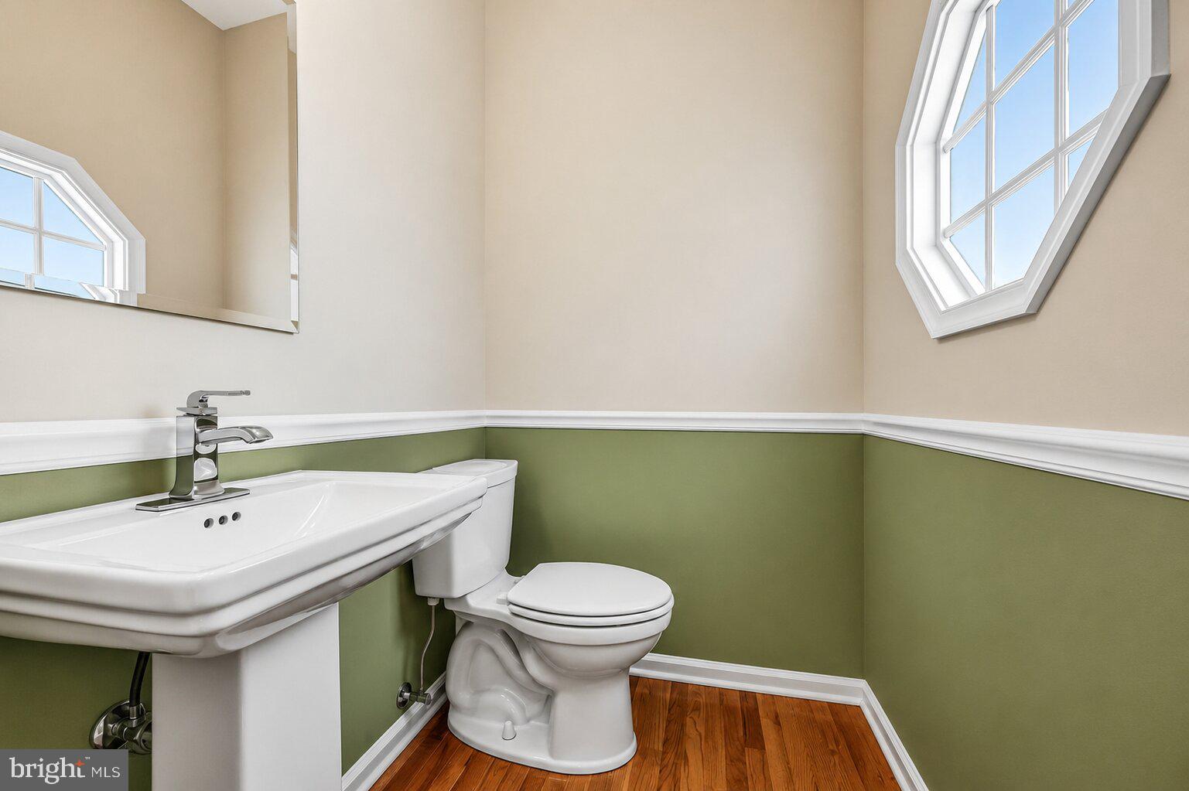
Welcome to the highly sought-after community of Lea Eara Farms in Middletown, Delaware, located within the Appoquinimink School District. Rarely does a property like this become available. Situated on a private half-acre lot backing to mature woods, this beautifully maintained 3,675 square foot 4 bedroom, 3.1 bath home offers exceptional space, functionality, and privacy. From the moment you arrive, you'll appreciate the meticulously manicured landscaping and extensive parking options. The property features an attached two-car garage, a detached CLIMATE-CONTROLLED garage, and a long driveway. As you step inside, you're welcomed by beautiful hardwood floors, a convenient powder room, and an impressive two-story foyer that creates a bright and inviting first impression. The open design allows views of the second-floor overlook, enhancing the home's spacious feel and abundance of natural light. The main level features a formal living room and formal dining room, both highlighted by extensive custom trim work, fresh paint, and plenty of natural light. The heart of the home includes a spacious kitchen overlooking the private backyard, casual dining area, and inviting family room with direct access to the screened-in porch overlooking the private wooded backyard - perfect for enjoying your morning coffee or entertaining guests. Upstairs, you'll find four generously sized bedrooms, including an expansive primary suite with a walk-in closet, and a private bathroom hosting two showers and dual vanity. The remaining bedrooms offer ample space for family, guests, or a home office. The finished basement is a true bonus, offering nearly 1,200 square feet of additional living space along with a full bathroom. Whether you're envisioning a home theater, billiards room, fitness area, game room, or guest retreat, the possibilities are endless. One of the most unique features of this property is the detached garage equipped with both heating and air conditioning. Ideal for car enthusiasts, hobbyists, workshop space, additional storage, or even seasonal boat storage, this versatile space is rarely found in today's market. Additional upgrades include an interior HVAC system from 2021, a transferable life warranty of the house roof (2015), custom trim work, foyer hardwood floors, and kitchen flooring. Combining a private wooded setting, extensive living space, exceptional garage and parking options, and a premier location within the Appoquinimink School District, this home presents a rare opportunity to own one of Lea Eara Farms' most desirable properties.
| 2 weeks ago | Listing updated with changes from the MLS® | |
| 2 weeks ago | Price changed to $689,000 | |
| a month ago | Listing first seen on site |

The real estate listing information is provided by Bright MLS is for the consumer's personal, non-commercial use and may not be used for any purpose other than to identify prospective properties consumer may be interested in purchasing. Any information relating to real estate for sale or lease referenced on this web site comes from the Internet Data Exchange (IDX) program of the Bright MLS. This web site references real estate listing(s) held by a brokerage firm other than the broker and/or agent who owns this web site. The accuracy of all information is deemed reliable but not guaranteed and should be personally verified through personal inspection by and/or with the appropriate professionals. Properties in listings may have been sold or may no longer be available. The data contained herein is copyrighted by Bright MLS and is protected by all applicable copyright laws. Any unauthorized collection or dissemination of this information is in violation of copyright laws and is strictly prohibited. Copyright © 2020 Bright MLS. All rights reserved.
Did you know? You can invite friends and family to your search. They can join your search, rate and discuss listings with you.