

Property Search
300 NORTHHAMPTON WAYMIDDLETOWN, DE 19709
Due to the health concerns created by Coronavirus we are offering personal 1-1 online video walkthough tours where possible.
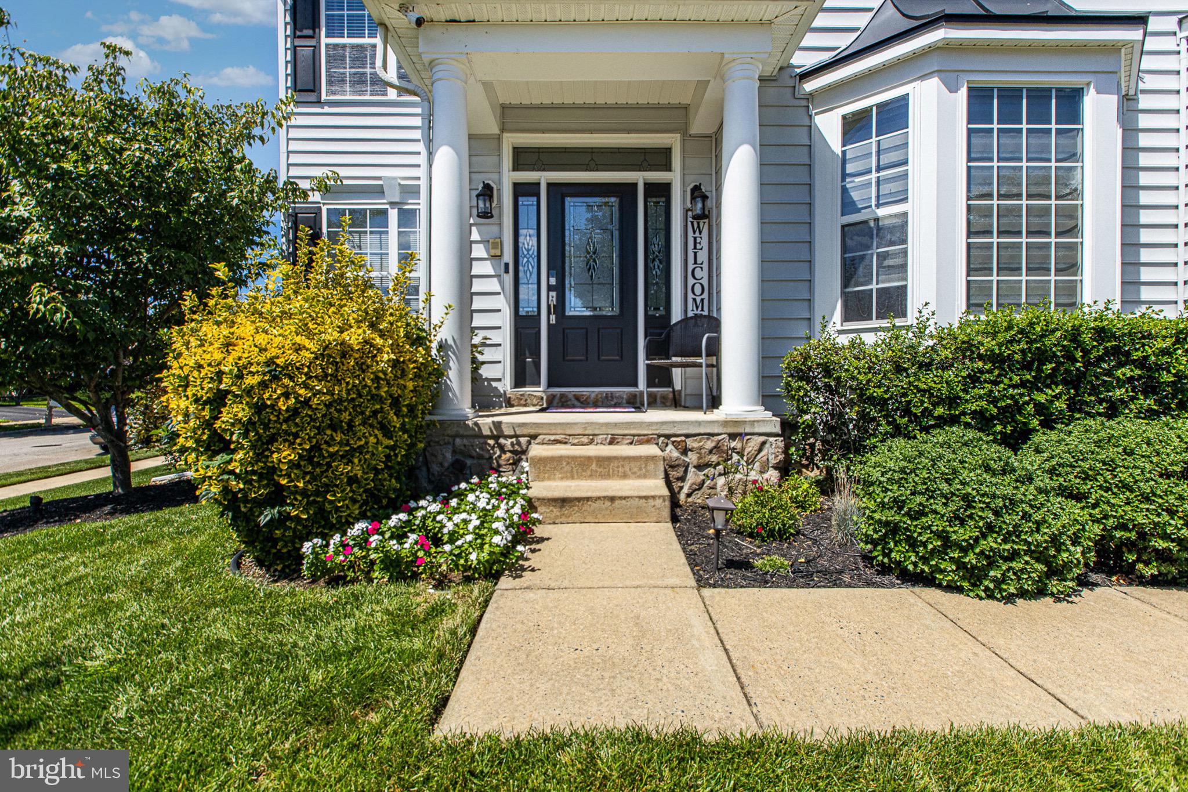
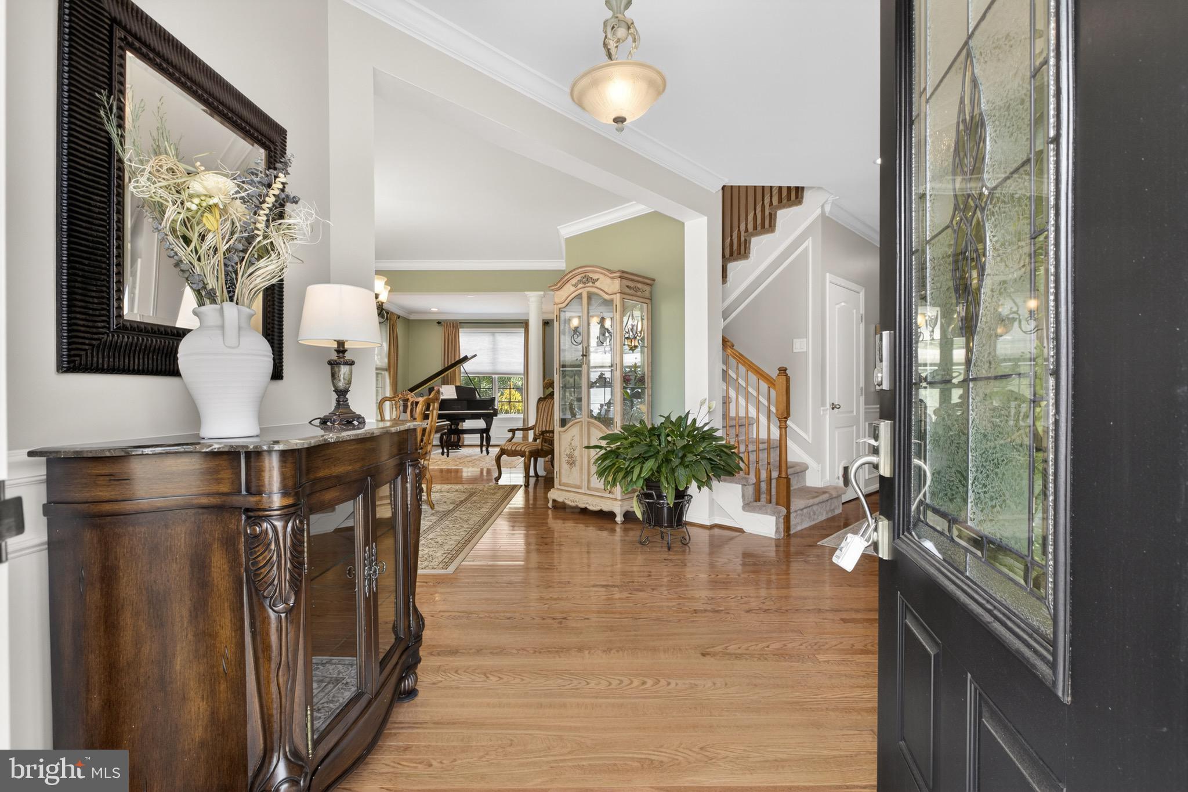
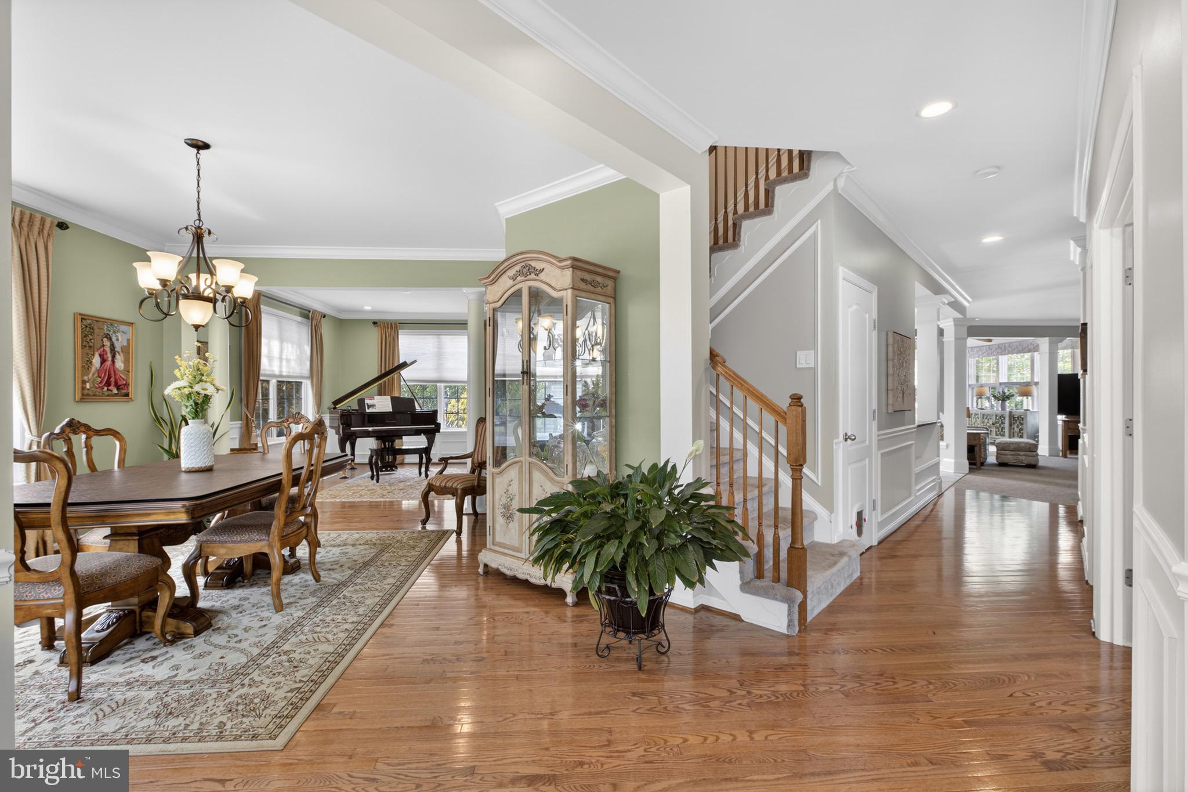
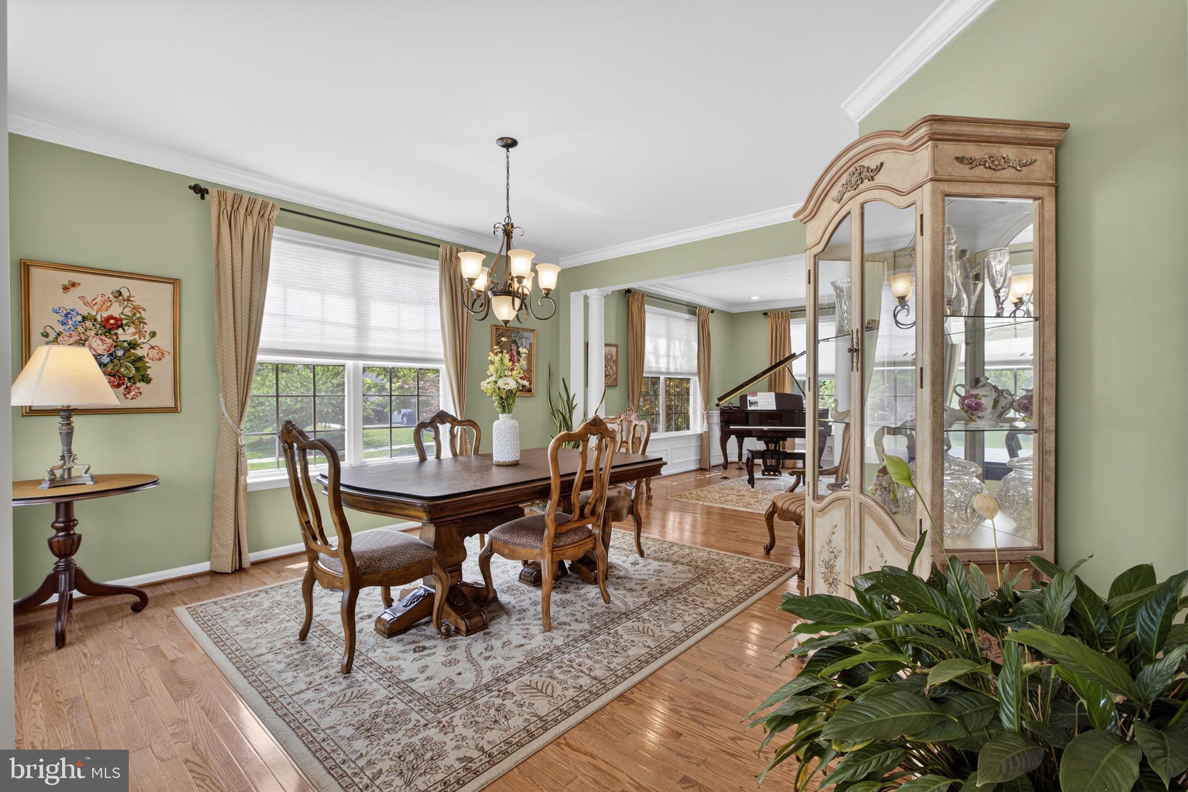
*Multiple Offers Received - Offer Deadline Set For 7pm June 23, 2026 * Welcome to this beautifully maintained 4-bedroom, 3.5-bath home offering 3,625 square feet of thoughtfully designed living space on one of the largest corner lots in the community. With exceptional curb appeal, a new roof installed in 2026 featuring a 50-year transferable warranty, and a backyard designed for entertaining, this home offers the perfect blend of comfort, functionality, and style. Step inside the grand foyer where you'll find a formal living room to the left, flowing seamlessly into the elegant formal dining room. To the right, a private office provides the perfect work-from-home space, while a conveniently located powder room and garage entrance add everyday practicality. The heart of the home features a spacious family room with a cozy gas fireplace, a bright sunroom filled with natural light, and an impressive gourmet kitchen complete with a large center island, double ovens, cooktop, walk-in pantry, and abundant cabinetry. From the kitchen, step through the sliding glass doors to your private backyard oasis. Enjoy summer days by the pool, relax under the gazebo-covered patio, entertain on the deck, or gather with friends and family in the beautifully landscaped yard featuring mature fig trees and fresh herbs. Pool equipment, outdoor shed, and the poolside glider are included. Notes regarding pool: 3-Feet on shallow end and 6-Feet on the deep end. Upstairs, the expansive owner's retreat serves as a private sanctuary, featuring a spacious sitting area, dual closets, and a luxurious ensuite bath with an oversized layout and private water closet. Three additional generously sized bedrooms complete the second level, including one with a private full bath and two connected by a convenient Jack-and-Jill bathroom. Additional features include dual-zone heating and cooling systems, a whole-house humidifier, irrigation system, central vacuum system, hardwood and carpet flooring, an unfinished walkout basement with a bathroom rough-in, and multiple living spaces including a family room, formal living room, dining room, office, and sunroom. Appliances included are the washer, dryer, refrigerator, dishwasher, double ovens, and cooktop. With low HOA dues of only $50 annually, spacious indoor and outdoor living areas, and countless upgrades throughout, this exceptional property is truly a must-see.
| 2 weeks ago | Status changed to Active Under Contract | |
| 2 weeks ago | Listing updated with changes from the MLS® | |
| 4 weeks ago | Listing first seen on site |

The real estate listing information is provided by Bright MLS is for the consumer's personal, non-commercial use and may not be used for any purpose other than to identify prospective properties consumer may be interested in purchasing. Any information relating to real estate for sale or lease referenced on this web site comes from the Internet Data Exchange (IDX) program of the Bright MLS. This web site references real estate listing(s) held by a brokerage firm other than the broker and/or agent who owns this web site. The accuracy of all information is deemed reliable but not guaranteed and should be personally verified through personal inspection by and/or with the appropriate professionals. Properties in listings may have been sold or may no longer be available. The data contained herein is copyrighted by Bright MLS and is protected by all applicable copyright laws. Any unauthorized collection or dissemination of this information is in violation of copyright laws and is strictly prohibited. Copyright © 2020 Bright MLS. All rights reserved.
Did you know? You can invite friends and family to your search. They can join your search, rate and discuss listings with you.