menu
  • About Us
    • About us
    • Our Team
    • Thyme’s Heart Fund
    • Blog
  • Community Guides
thyme-logo
Thyme-real-estate-logo
302.690.0245
 
Menu
  • About us
  • Our Team
  • Join Us
  • Success Stories
  • Blog
  • Get in touch
  • VIP Home Search
  • Our Listings
  • Recently Sold
  • Buyers
  • Sellers
  • Communities
  • About us
  • Success Stories
  • Get in touch
  • Our Team
  • Join Us
  • What’s My Home Worth?
  • Mortgage Calculator
  • Blog

Phone
302.690.0245

Email
[email protected]

Address
104 W Main St, St B Middletown, DE 19709

Property Search


Search
Dashboard
Listings
Searches
Sign in / Sign up
Save
Ask
Hide
Share
$1,400,000

1607 BANCROFT PARKWAY
WILMINGTON, DE 19806

Single Family Residence|Sold 07/21/2026
5
Beds
4
Total Baths
3
Full Baths
1
Partial Bath
4,250
SqFt
$329
/SqFt
1937
Built
Subdivision:
HIGHLANDS
County:
NEW CASTLE
Listing courtesy of Patterson-Schwartz - Greenville
Bought with Victoria A Dickinson of Patterson-Schwartz - Greenville (302) 429-4500
Call Now: 302-690-0245
Is this the listing for you? We can help make it yours.
302-690-0245
1607 BANCROFT PARKWAY1607 BANCROFT PARKWAY1607 BANCROFT PARKWAY1607 BANCROFT PARKWAY
Save
Ask
Hide
Share
Photos
Map
Nearby Listings
Virtual Tour

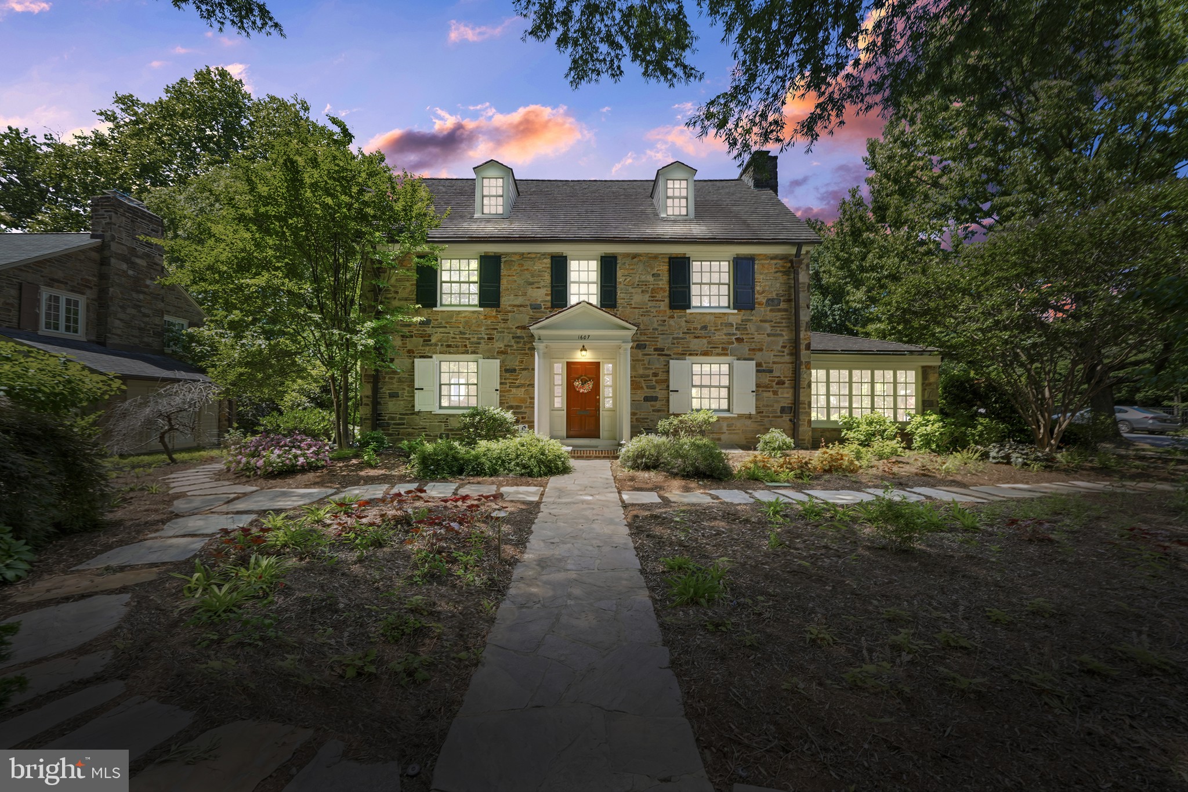
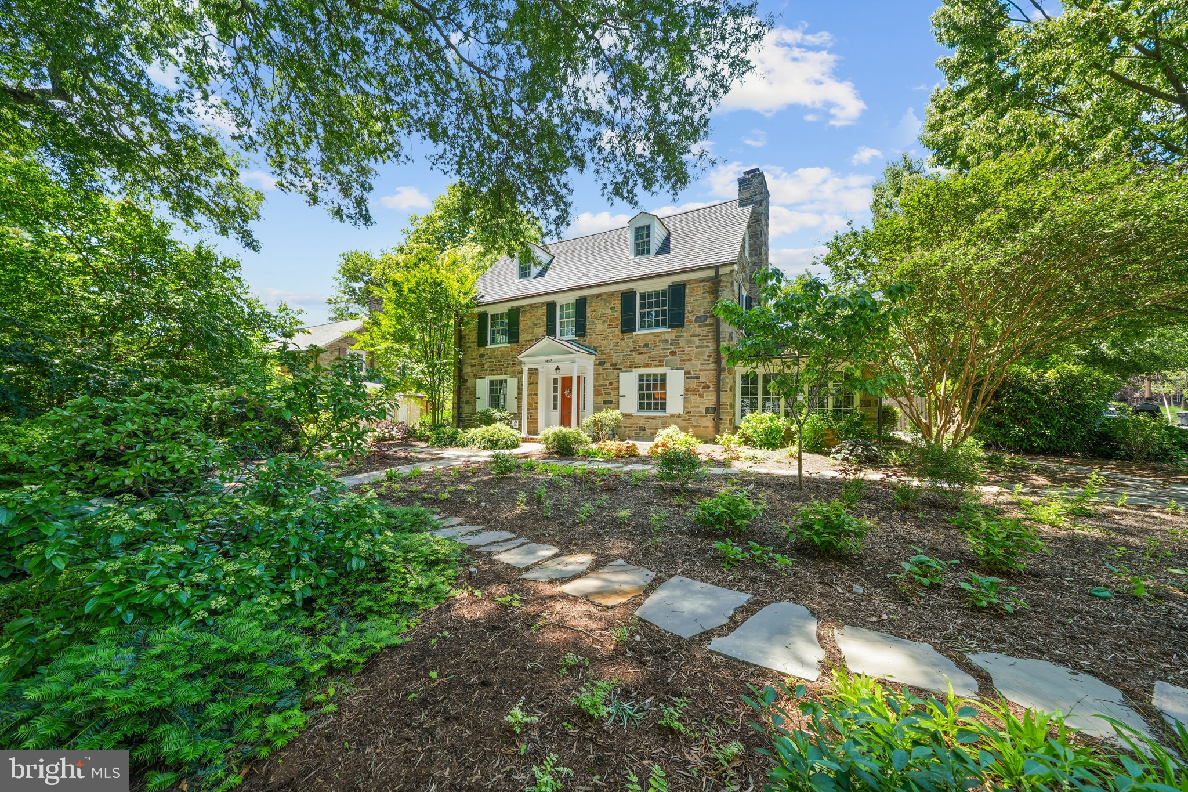
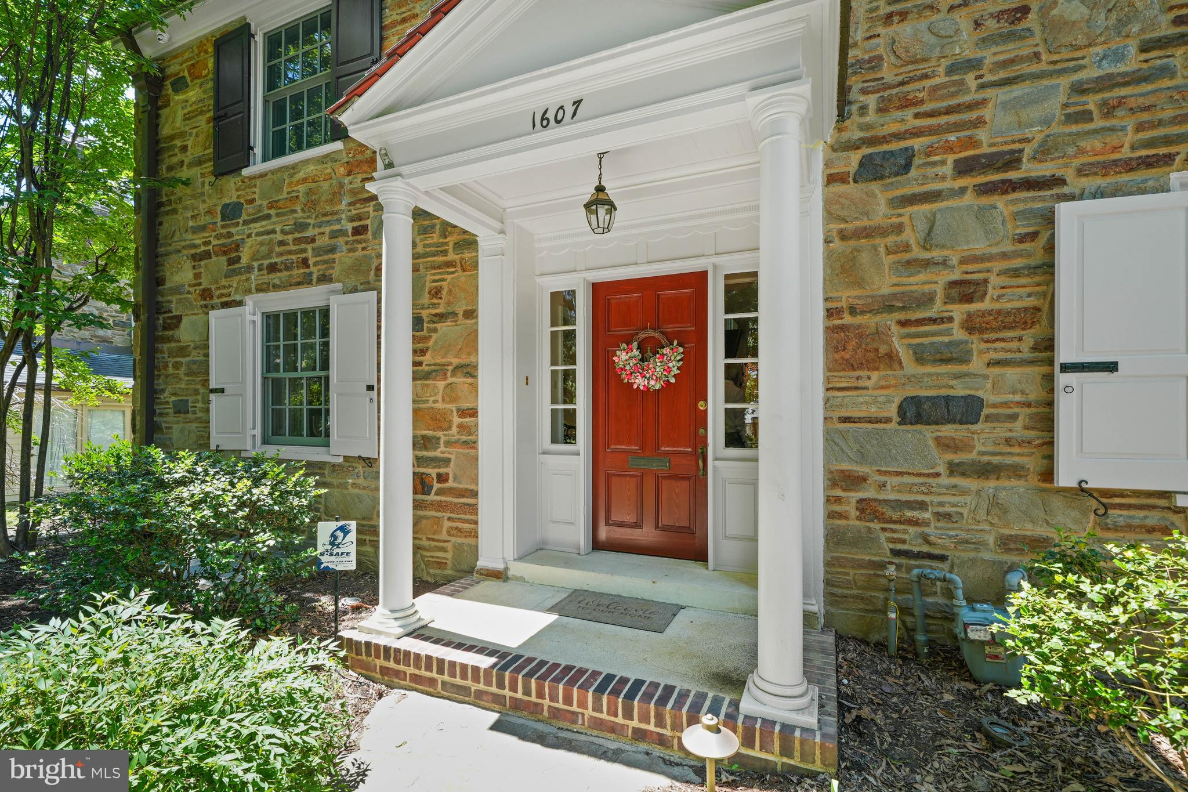
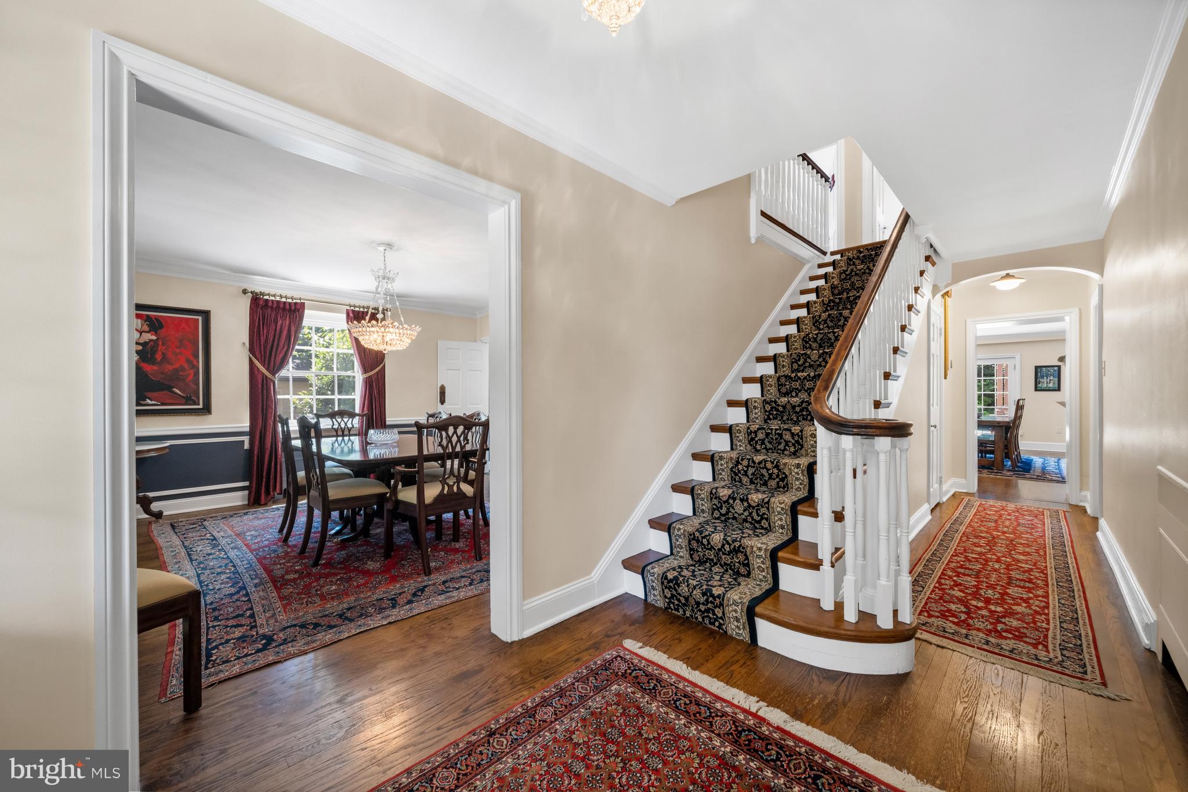
Welcome to 1607 North Bancroft Parkway! Situated in the Highlands, on the beautiful newly landscaped large corner lot, this stone colonial home is the perfect place to call home. The flagstone walkway wraps around the home leading to the back terrace. Enter the foyer which is flanked by the formal living and dining rooms. The living room features a wood burning fireplace complete with marble surround and mantel. Off of the living room is a sunroom clad in stone and windows on three sides. The sunroom (currently being used as an office) also leads to the side yard and woodshed. The dining room features a stunning crystal chandelier that is truly a work of art! Continue through the foyer to the renovated open floor plan gourmet kitchen and family room. Off the kitchen is a butler's pantry with a built-in corner cabinet with glass doors as well as extra closet space. The gourmet eat-in kitchen features a stainless steel Wolf 6 burner gas range with double oven. The white subway tile backsplash set off by stone countertops. The raised island with second sink provides additional storage and seating for three. Open to the kitchen is the large family room that provides access to the fenced in backyard. Expand your living and outdoor space on the terrace. Eat under the pergola, sit by the fountain or lounge on the terrace. The backyard is professionally landscaped and features extensive hardscaping and is perfect for entertaining family and friends. Host all of your events in the comfort of your own backyard retreat. A half bath completes the first level. The upper level consists of the primary bedroom complete with 2 walk-in closets and a renovated Jack and Jill bathroom leading to the second bedroom. The second bedroom can be used as an office, den or a dressing room. The remaining 2 bedrooms also feature ample closet space and another Jack and Jill bathroom. The fifth bedroom is located on the third level. The bedroom is very large and includes a full newer bathroom and large sitting area. There are also two walk-in cedar closets. The basement with outside access has been updated with a water proofing system, built-in dehumidifier, French drain and a second sump pump. All of the windows and Bilco door was also replaced. Other updates include re-landscaped front yard and new sidewalks (2025), new zone 2 air conditioner (2024), gutter guards (2024) and a new hot water heater (2023). This home is perfect blend of classic style (hardwood flooring and crown molding throughout) and modern living. No detail has been overlooked, this home has been meticulously cared for and is turn key. We invite you to tour this home today!

Save
Ask
Hide
Share
Listing Snapshot
Bedrooms 
5
Total Baths 
4
Full Baths 
3
Partial Baths 
1
Inside Area (SqFt) 
4,250 sqft
Lot Size 
0.27 Acres
Year Built 
1937
MLS® Number 
DENC2104638
Status 
Sold
Property Tax 
$11,982
HOA/Condo/Coop Fees 
N/A
Sq Ft Source 
Estimated
Friends & Family
React
Invite
Recent Activity
5 days agoListing updated with changes from the MLS®
General Features
Acres 
0.27
Foundation 
Stone
Land Lease 
No
Levels 
Three Or More
Parking 
On StreetDriveway
Parking Spaces 
4
Property Sub Type 
Single Family Residence
Security 
Security System
Sewer 
Public Sewer
Special Circumstances 
Standard
SqFt Above 
4250
SqFt Total 
4250
Style 
Colonial
Water Source 
Public
Zoning 
26-RI
Interior Features
Appliances 
Double OvenGas RangeGas OvenCooktopGas Water HeaterDishwasherDryerMicrowaveRange HoodStainless Steel Appliance(s)Washer
Basement 
Exterior EntryFull
Cooling 
Central AirElectric
Electric 
200+ Amp ServiceCircuit Breakers
Fireplace 
Yes
Fireplaces 
1
Flooring 
WoodHardwood
Heating 
Natural GasRadiant
Interior 
Cedar Closet(s)Kitchen IslandRecessed LightingWalk-In Closet(s)Built-in FeaturesCrown MoldingPantry
Laundry Features 
In Basement
Bedroom 2 
Dimensions - 14 X 15
Bedroom 3 
Dimensions - 14 X 19
Bedroom 4 
Dimensions - 14 X 15
Bedroom 5 
Dimensions - 29 X 36Features - Walk-In Closet(s)
Dining Room 
Dimensions - 14 X 14Level - MainFeatures - Crown Molding
Family Room 
Dimensions - 18 X 19Level - MainFeatures - Crown Molding
Kitchen 
Dimensions - 12 X 20Level - MainFeatures - Pantry
Living Room 
Dimensions - 14 X 20Level - MainFeatures - Crown Molding
Primary Bedroom 
Dimensions - 14 X 20Features - Walk-In Closet(s)
Sun/Florida Room 
Dimensions - 10 X 20Level - Main
Save
Ask
Hide
Share
Exterior Features
Construction Details 
Stone
Exterior 
Lighting
Fencing 
Wood
Lot Features 
Corner LotFront YardLevelBack Yard
Patio And Porch 
Terrace
Pool Features 
None
Roof 
Slate
Windows/Doors 
French Doors
Community Features
Community Features 
SidewalksStreet Lights
MLS Area 
Wilmington (30906)
School District 
RED CLAY CONSOLIDATED
Schools
School District
RED CLAY CONSOLIDATED
Elementary School
Unknown
Middle School
Unknown
High School
Unknown
Neighborhood & Commute
Source: Walkscore
Powered by Showcase IDX, a Constellation1 Company
Save
Ask
Hide
Share
Share My QR
Success!
Thyme-real-estate-logo

Phone

302.690.0245

Email

[email protected]

Address

104 W Main St, St B Middletown, DE 19709
4628 Benoni Point Rd, Royal Oak, MD 21662

About us

  • About us
  • Our Team
  • Join Us
  • Success Stories
  • Blog
  • Get in touch

Communities

  • Live on The Eastern Shore
  • Live in Kent County
  • Live in New Castle
  • Live At Delaware Beaches
  • Live in Middletown Delaware

Real Estate

  • Buying a home
  • Selling your home
  • VIP Home Search
  • What’s My Home Worth?
  • Recently Sold
  • Mortgage Calculator

We are committed to providing an accessible website. If you have difficulty accessing content, have difficulty viewing a file on the website, or notice any accessibility problems, please contact us at 302.690.0245 to specify the nature of the accessibility issue and any assistive technology you use. We strive to provide the content you need in the format you require.

Copyright © 2026 | Privacy Policy. Admin. Sitemap. Accessibility. Data Powered by Home Junction. Created By AgentFire.