menu
  • About Us
    • About us
    • Our Team
    • Thyme’s Heart Fund
    • Blog
  • Community Guides
thyme-logo
Thyme-real-estate-logo
302.690.0245
 
Menu
  • About us
  • Our Team
  • Join Us
  • Success Stories
  • Blog
  • Get in touch
  • VIP Home Search
  • Our Listings
  • Recently Sold
  • Buyers
  • Sellers
  • Communities
  • About us
  • Success Stories
  • Get in touch
  • Our Team
  • Join Us
  • What’s My Home Worth?
  • Mortgage Calculator
  • Blog

Phone
302.690.0245

Email
[email protected]

Address
104 W Main St, St B Middletown, DE 19709

Property Search


Search
Dashboard
Listings
Searches
Sign in / Sign up
Save
Ask
Tour
Hide
Share
$2,795,000
7 Days On Site

9 CENTRE COURT
WILMINGTON, DE 19807

For Sale|Single Family Residence|Active Under Contract
5
Beds
6
Total Baths
4
Full Baths
2
Partial Baths
6,600
SqFt
$423
/SqFt
2000
Built
Subdivision:
CENTREVILLE RESERV
County:
NEW CASTLE
Listing courtesy of RE/MAX Associates - Newark

Due to the health concerns created by Coronavirus we are offering personal 1-1 online video walkthough tours where possible.
Call Now: 302-690-0245
Is this the listing for you? We can help make it yours.
302-690-0245
9 CENTRE COURT9 CENTRE COURT9 CENTRE COURT9 CENTRE COURT
Save
Ask
Tour
Hide
Share
Photos
Map
Nearby Listings
Virtual Tour

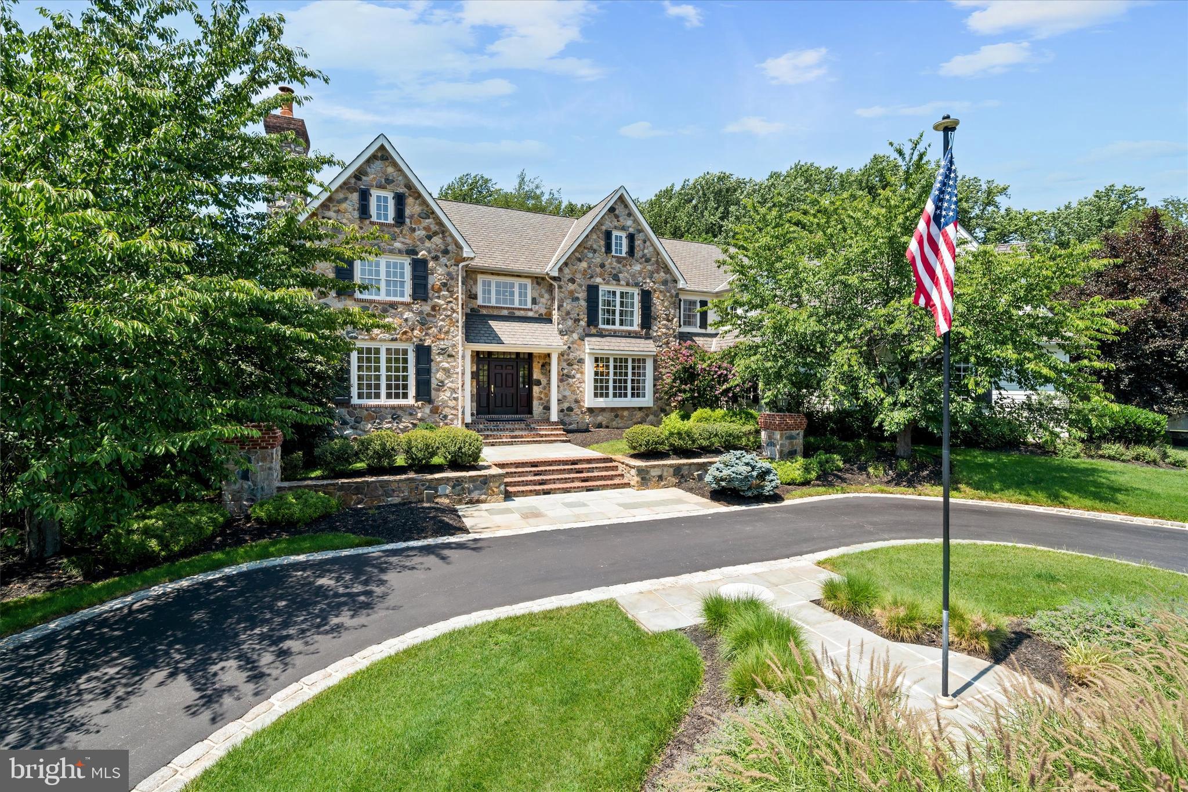
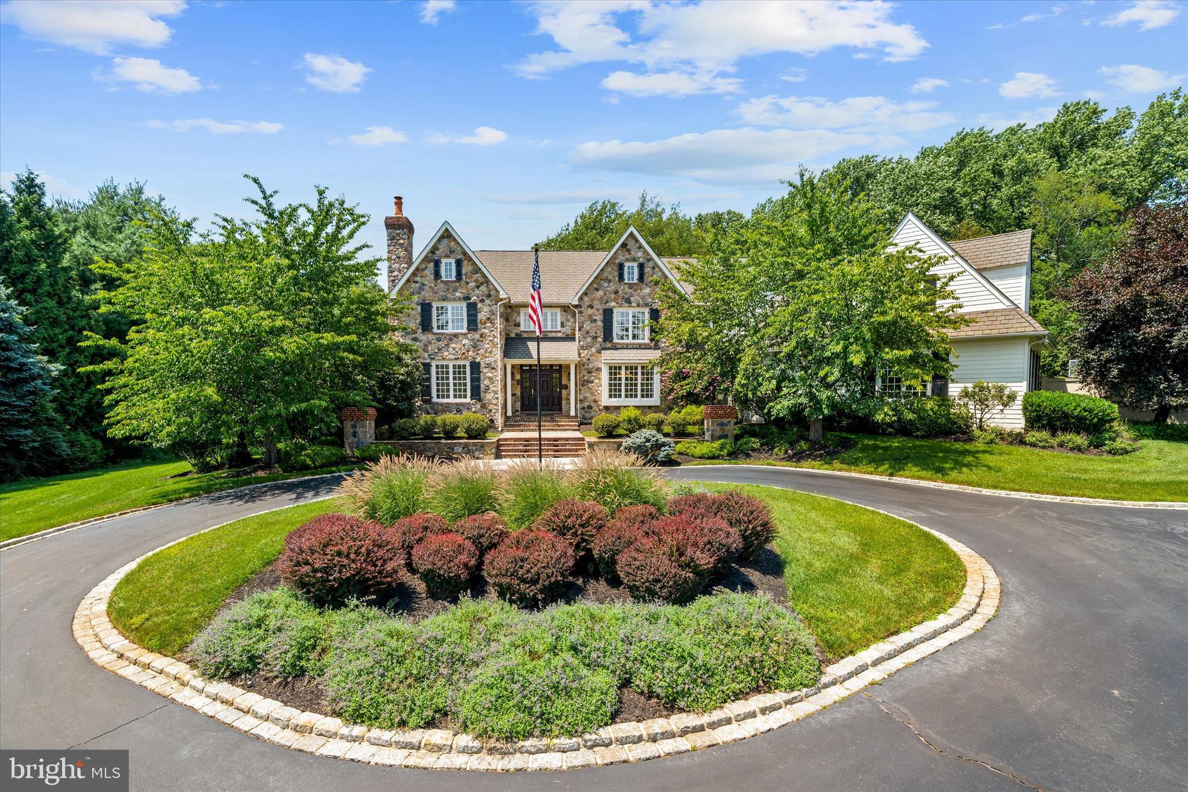
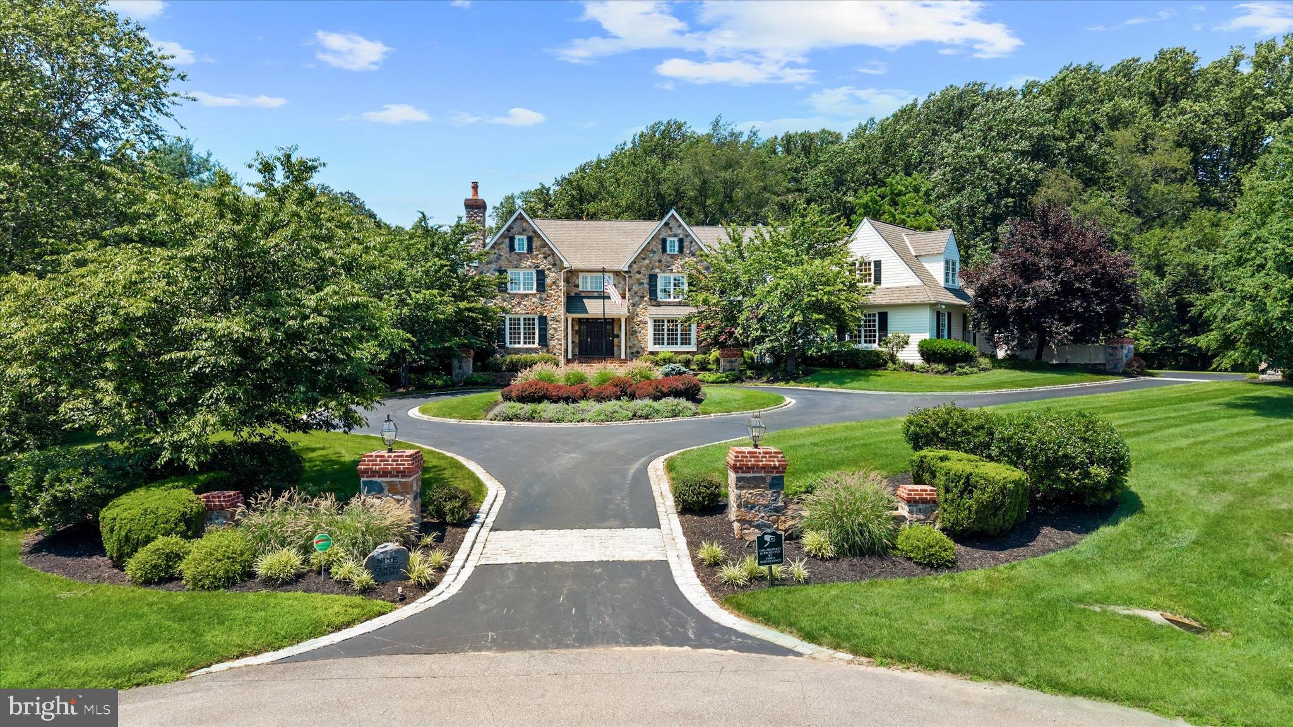
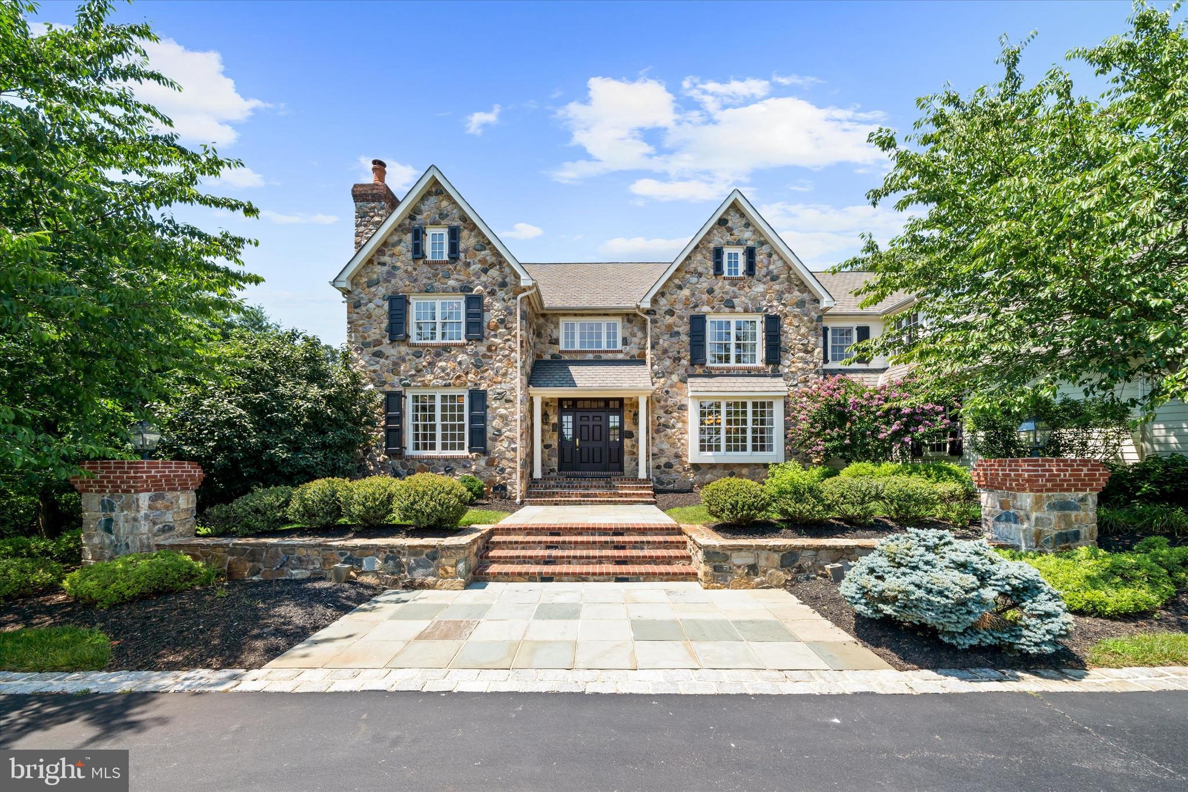
Welcome to this custom estate home in the sought-after, walkable community of Centreville Reserve, located in Centerville, DE. Designed by Jeffrey C Beitel and built by Thompson Homes, this "impeccable" 5-bedroom, 4-full-bath, and 2-half-bath residence sits on an extremely private 2.55-acre cul-de-sac homesite. The property features timeless architecture, refined finishes, and true resort-style living, beginning with an inviting circular driveway and a grand two-story foyer entryway. The main level includes formal dining and living rooms, a dedicated office with cherry built-ins, and a custom walk-in wine room. The dramatic two-story family room is highlighted by Gothic trusses, a stone fireplace, and a rear wall of glass. The gourmet kitchen is equipped with Paradise Kitchen cabinetry, a 9-foot leathered granite island with seating for six, and premium appliances from Sub-Zero, Bosch, and Jenn-Air, Kitchen Aid double ovens, walk-in pantry, and a coffee/cappuccino station. For seamless indoor-outdoor living, the breakfast room leads to a covered seating porch and a separate screened porch that opens to an expansive hardscape area. Functional main-floor features include a convenient second powder room, a back staircase, and an oversized 3-car finished garage with over 1,100 square feet of space, with a workbench, sink, and charging station. On the upper level, the primary suite offers a sitting area with a gas fireplace, his-and-her walk-in closets with organizers, and a luxurious bath with a steam shower, heated floors, and a soaking tub. The additional bedrooms are well-appointed, including a vast third bedroom that serves as a flexible "princess suite" or in-law quarters with its own office or sitting room. Bedrooms two, four, and five feature remodeled Jack & Jill bathrooms and ample closet space. The expansive lower level is designed for ultimate entertainment, featuring a 10-foot two-tier wet bar, a gaming and arcade area, a billiards room, and a home gym. This level also includes a daylit recreation room with glass doors leading to a private patio and firepit, along with a fully renovated bath servicing the pool area. Outside, the resort experience continues with a custom designed 45' x 15' saltwater heated pool featuring a wading shelf, 4 fountains, and a spa with a waterfall feature, stone retaining walls and pool surround. The grounds also offer an open-air cabana with a granite countertop bar, gas grill w/ 2 burner cooktop plus a double sink. There is a vast blacktop driveway designed for basketball, pickleball, and street hockey, and parking galore. System features three zone High efficiency HVAC & two zone Hot water systems, whole house Humidifiers, two Honeywell fresh air ventilation systems, 400 amp of electric service w/ backup generator, Well with water softener, smart home automation, whole house audio to name a few. All located just minutes from Centerville Village and top-rated private schools, this estate offers an unparalleled combination of scale, sophistication, and lifestyle in one of Delawares most prestigious neighborhoods

Save
Ask
Tour
Hide
Share
Listing Snapshot
Price 
$2,795,000
Days On Site 
7 Days
Bedrooms 
5
Inside Area (SqFt) 
6,600 sqft
Total Baths 
6
Full Baths 
4
Partial Baths 
2
Lot Size 
2.55 Acres
Year Built 
2000
MLS® Number 
DENC2107050
Status 
Active Under Contract
Property Tax 
$16,086
HOA/Condo/Coop Fees 
$68.75 monthly
Sq Ft Source 
Assessor
Friends & Family
React
Comment
Invite
No Comments Yet

Did you know? You can invite friends and family to your search. They can join your search, rate and discuss listings with you.

What's This?
Private
Recent Activity
3 hours agoStatus changed to Active Under Contract
3 hours agoListing updated with changes from the MLS®
a week agoListing first seen on site
General Features
Acres 
2.55
Attached Garage 
Yes
Cross Street 
Owls Nest Rd
Direction Faces 
Southeast
Foundation 
Concrete Perimeter
Garage 
Yes
Garage Spaces 
3
Levels 
Two
Parking 
OversizedGarage Door OpenerAsphaltOff StreetCircular DrivewayElectric Vehicle Charging Station(s)PrivateLightedPavedGarageDrivewayInside EntranceAttached
Parking Spaces 
23
Property Sub Type 
Single Family Residence
Security 
Security Lights
Special Circumstances 
Standard
SqFt Above 
5274
SqFt Below 
1326
SqFt Total 
6600
Style 
Contemporary
Utilities 
Natural Gas AvailableElectricity Available
Water Source 
Well
Zoning 
SE
Interior Features
Appliances 
Double OvenOvenWater PurifierHumidifierGas Water HeaterWasherCooktopDishwasherDisposalDryerMicrowaveENERGY STAR Qualified RefrigeratorENERGY STAR Qualified Water Heater
Basement 
Exterior EntryDaylightFullPartially FinishedSump PumpInterior Entry
Cooling 
Central AirCeiling Fan(s)Electric
Electric 
Circuit BreakersUnderground200+ Amp Service
Fireplace 
Yes
Fireplace Features 
GasGlass Doors
Fireplaces 
3
Flooring 
WoodCeramic TileHardwoodMarbleVinyl
Furnished 
Unfurnished
Heating 
Natural GasForced AirZoned
Interior 
BarCeiling Fan(s)Kitchen IslandPantryRecessed LightingSaunaSound SystemWalk-In Closet(s)Vaulted Ceiling(s)Cathedral Ceiling(s)High CeilingsBeamed CeilingsTray Ceiling(s)Crown MoldingOpen FloorplanSoaking Tub
Laundry Features 
Main Level
Spa 
Yes
Window Features 
Window CoveringsInsulated WindowsScreensWindow TreatmentsWood Frames
Bedroom 2 
Features - Walk-In Closet(s)
Bedroom 3 
Bedroom 4 
Bedroom 5 
Features - Walk-In Closet(s)
Bonus Room 
Breakfast Room 
Level - Main
Dining Room 
Level - MainFeatures - Crown Molding
Exercise Room 
Family Room 
Level - MainFeatures - Breakfast Bar, Wet Bar
Game Room 
Great Room 
Kitchen 
Level - MainFeatures - Breakfast Bar, Crown Molding, Pantry
Laundry 
Level - Main
Library 
Level - MainFeatures - Crown Molding
Living Room 
Level - MainFeatures - Crown Molding
Primary Bathroom 
Features - Walk-In Closet(s)
Primary Bedroom 
Features - Walk-In Closet(s)
Recreation Room 
Sitting Room 
Save
Ask
Tour
Hide
Share
Exterior Features
Construction Details 
HardiPlank TypeBatts InsulationBlown-In InsulationSpray Foam InsulationStone
Exterior 
BarbecueLightingRain GuttersStorage
Lot Features 
Cul-De-SacLevelPrivateSecludedFew TreesWaterfall
Other Structures 
Pool House
Patio And Porch 
PatioPorchScreened
Pool Features 
GuniteFencedHeatedIn GroundPool/Spa ComboPrivate
Private Pool 
Yes
Roof 
OtherShingle
Spa 
Yes
Spa Features 
Heated
View 
Trees/Woods
Waterview 
Trees/Woods
Windows/Doors 
Window CoveringsInsulated WindowsScreensWindow TreatmentsWood Frames
Community Features
Accessibility Features 
Therapeutic Whirlpool
Association Amenities 
PlaygroundSport Court
Association Dues 
825
Community Features 
Street Lights
HOA Fee Frequency 
Annually
MLS Area 
Hockssn/Greenvl/Centrvl (30902)
School District 
RED CLAY CONSOLIDATED
Schools
School District
RED CLAY CONSOLIDATED
Elementary School
Unknown
Middle School
Unknown
High School
Unknown
Listing courtesy of RE/MAX Associates - Newark


The real estate listing information is provided by Bright MLS is for the consumer's personal, non-commercial use and may not be used for any purpose other than to identify prospective properties consumer may be interested in purchasing. Any information relating to real estate for sale or lease referenced on this web site comes from the Internet Data Exchange (IDX) program of the Bright MLS. This web site references real estate listing(s) held by a brokerage firm other than the broker and/or agent who owns this web site. The accuracy of all information is deemed reliable but not guaranteed and should be personally verified through personal inspection by and/or with the appropriate professionals. Properties in listings may have been sold or may no longer be available. The data contained herein is copyrighted by Bright MLS and is protected by all applicable copyright laws. Any unauthorized collection or dissemination of this information is in violation of copyright laws and is strictly prohibited. Copyright © 2020 Bright MLS. All rights reserved.

Neighborhood & Commute
Source: Walkscore
Powered by Showcase IDX, a Constellation1 Company
Save
Ask
Tour
Hide
Share
Share My QR
Success!
Thyme-real-estate-logo

Phone

302.690.0245

Email

[email protected]

Address

104 W Main St, St B Middletown, DE 19709
4628 Benoni Point Rd, Royal Oak, MD 21662

About us

  • About us
  • Our Team
  • Join Us
  • Success Stories
  • Blog
  • Get in touch

Communities

  • Live on The Eastern Shore
  • Live in Kent County
  • Live in New Castle
  • Live At Delaware Beaches
  • Live in Middletown Delaware

Real Estate

  • Buying a home
  • Selling your home
  • VIP Home Search
  • What’s My Home Worth?
  • Recently Sold
  • Mortgage Calculator

We are committed to providing an accessible website. If you have difficulty accessing content, have difficulty viewing a file on the website, or notice any accessibility problems, please contact us at 302.690.0245 to specify the nature of the accessibility issue and any assistive technology you use. We strive to provide the content you need in the format you require.

Copyright © 2026 | Privacy Policy. Admin. Sitemap. Accessibility. Data Powered by Home Junction. Created By AgentFire.