

Property Search
74 KIRKCALDY LANEMIDDLETOWN, DE 19709
Due to the health concerns created by Coronavirus we are offering personal 1-1 online video walkthough tours where possible.
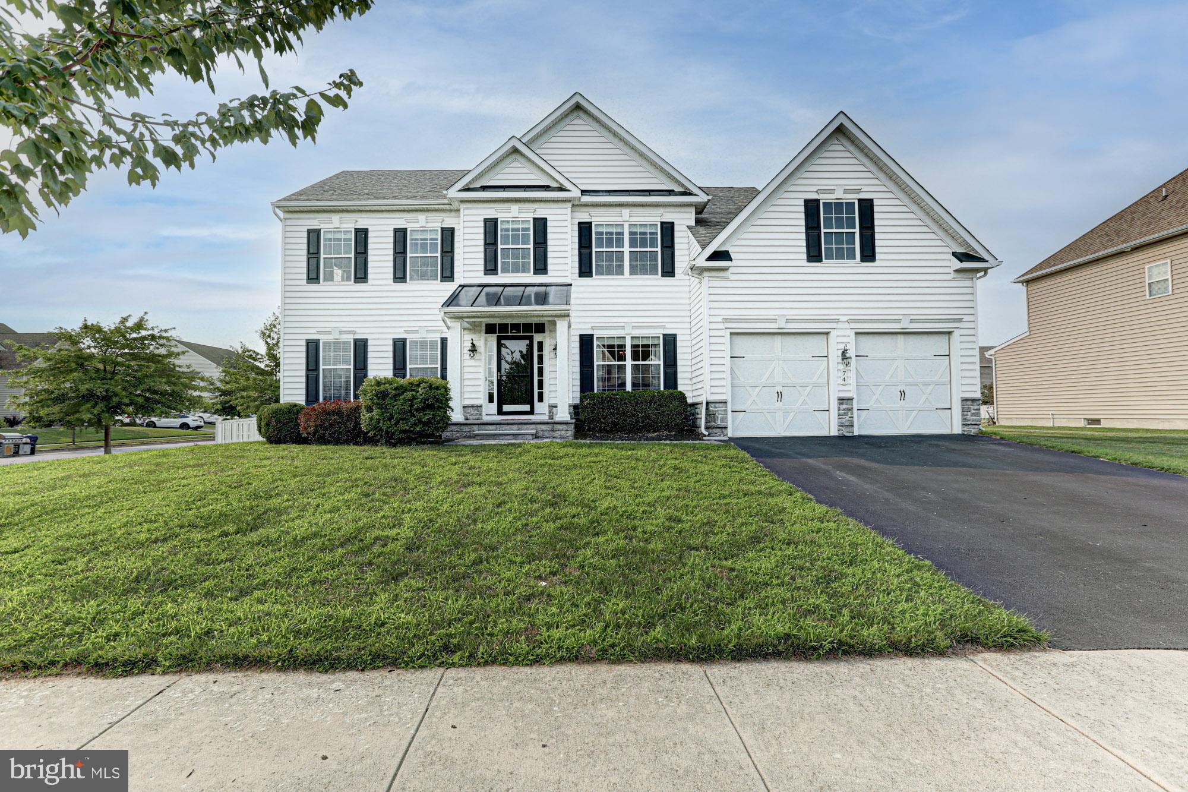
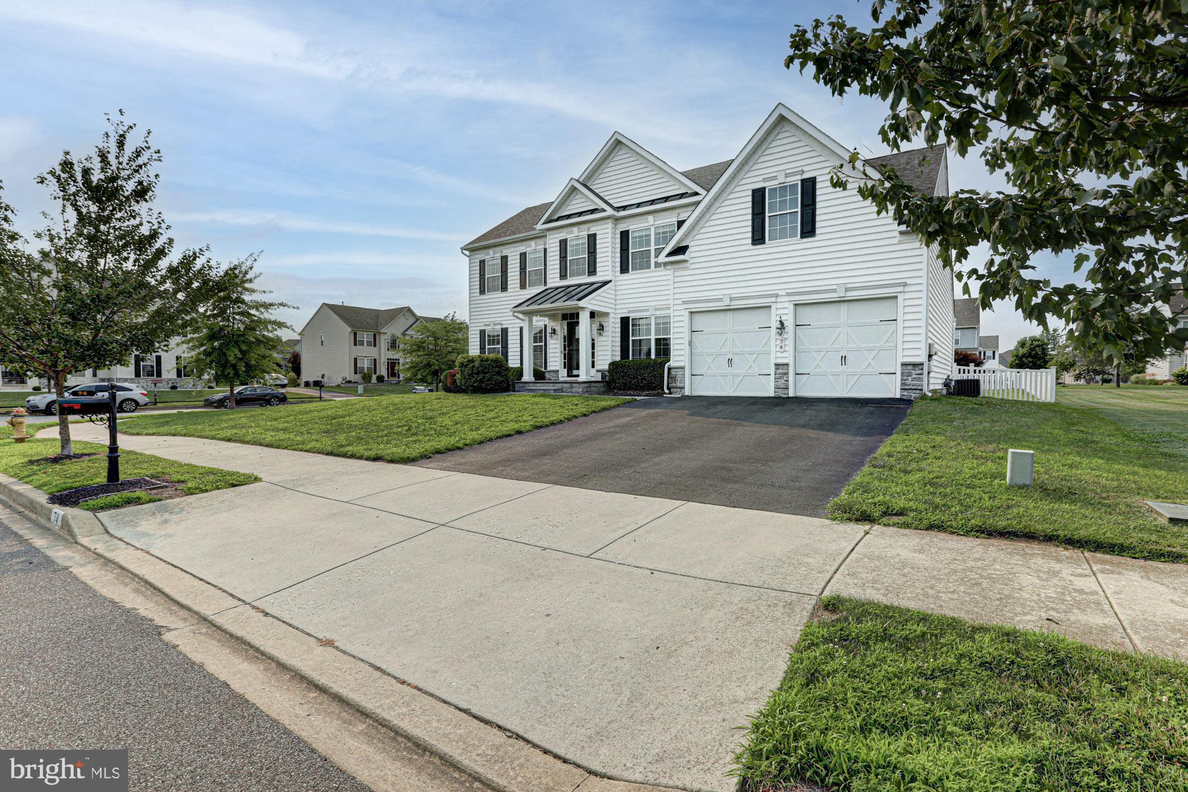
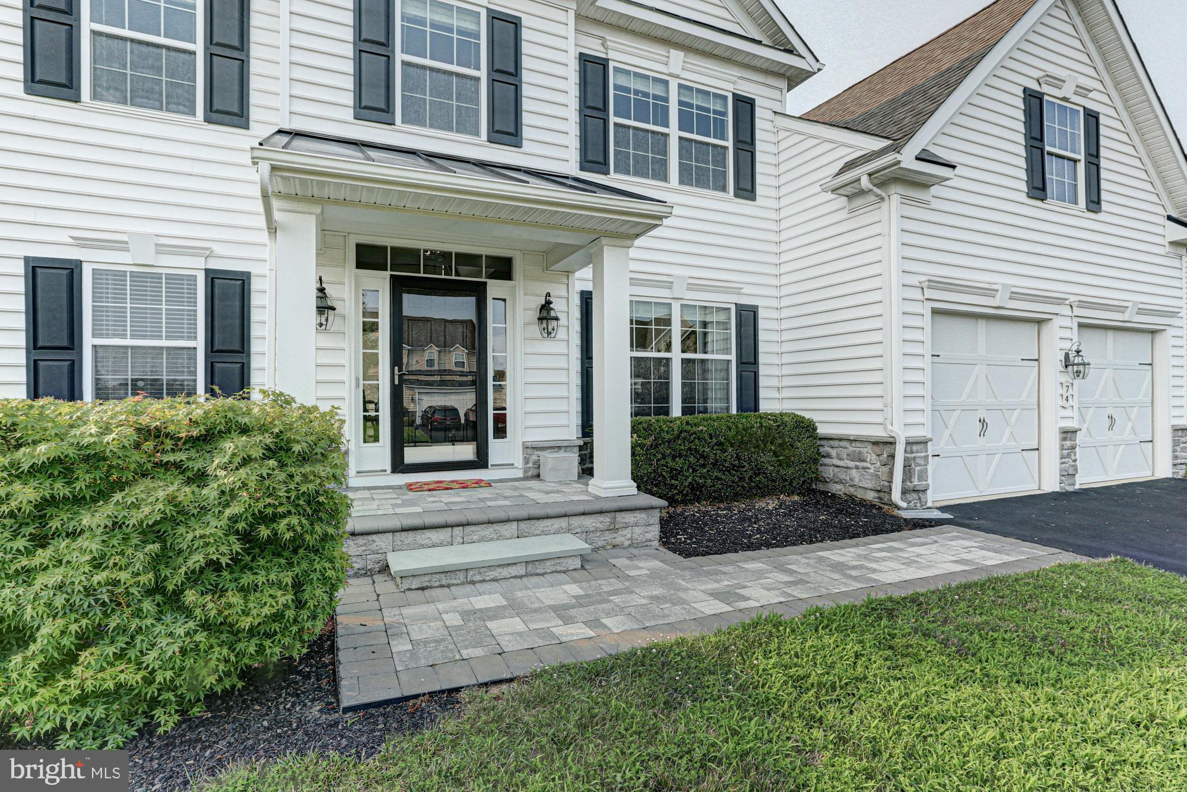
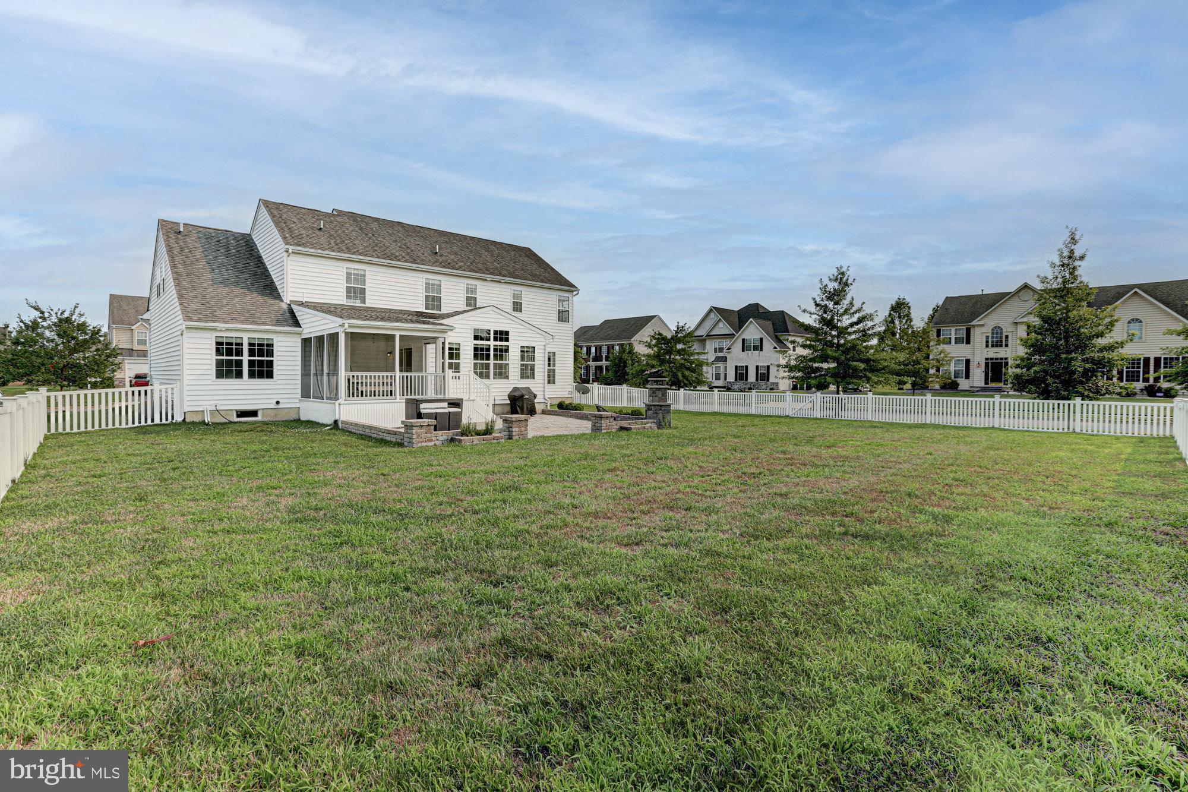
Welcome home to timeless elegance, thoughtful upgrades, and exceptional value in one of Middletown's most desirable communities of Estates at St. Annes. From the moment you arrive, this home makes an unforgettable first impression with its crisp white exterior, freshly painted columns and trim, and beautifully crafted new paver walkway, landing, and steps that create a warm, welcoming entrance. Step inside to a bright two-story foyer where luxury vinyl plank flooring flows, creating a seamless and sophisticated backdrop. To one side, a formal living room offers the perfect space for quiet conversation, while the elegant dining room opposite is ready to host everything from holiday dinners to intimate celebrations. The heart of the home is an absolutely stunning, fully updated kitchen that perfectly blends modern luxury with everyday functionality. Crisp white cabinetry is complemented by gorgeous quartz countertops, a striking designer blue tile backsplash, sleek black fixtures, and a collection of top-of-the-line stainless steel appliances, including double wall ovens, a new refrigerator, new dishwasher, generous pantry storage, and an abundance of prep space that makes entertaining effortless. Flowing seamlessly from the kitchen, the expansive family room is anchored by an impressive new natural gas fireplace wrapped in a dramatic designer tile surround that instantly becomes the focal point of the home. Just beyond the kitchen, a spectacular sunroom with soaring ceilings fills the space with natural light and creates the perfect place to relax while overlooking the backyard. Sliding glass doors open to an incredible outdoor retreat where a screened porch extends your living space before leading to an expansive paver patio complete with a built-in outdoor fireplace. This oasis overlooks a spacious fenced corner lot designed for both entertaining and everyday enjoyment. The main level continues to impress with exceptional flexibility. A private bedroom with its own beautifully updated full bathroom featuring upgraded countertops and a tub/shower combination provides the perfect setup for overnight guests, multigenerational living, or a private home office. A conveniently located powder room adds even more functionality for everyday living. Upstairs, retreat to an extraordinary primary suite that truly feels like a private sanctuary complete with its own sitting room, dual walk-in closets, and a spacious ensuite bath featuring upgraded countertops, dual sinks, a relaxing corner soaking tub, separate shower, and private water closet, this is a space designed for comfort and luxury. Three additional generously sized bedrooms share a beautifully updated hall bath with granite countertops, while the second-floor laundry room adds an extra level of convenience to daily life. The finished lower level offers an incredible amount of additional living space with endless possibilities. Whether you're envisioning the ultimate media room, game room, playroom, or entertaining space, you'll have room for it all. An additional finished room is ideal for a home gym, hobby room, or private office, while the half bath makes the lower level even more functional. Beyond its beautiful finishes, this home has been meticulously maintained and thoughtfully improved with extensive recent updates, and the regularly serviced Rinnai tankless water heater, professionally maintained fireplace, and routine pest servicing provide additional peace of mind for years to come. Don't miss this opportunity to come home to luxury - this home won't last long!
| a month ago | Status changed to Pending | |
| a month ago | Listing updated with changes from the MLS® | |
| 2 months ago | Listing first seen on site |

The real estate listing information is provided by Bright MLS is for the consumer's personal, non-commercial use and may not be used for any purpose other than to identify prospective properties consumer may be interested in purchasing. Any information relating to real estate for sale or lease referenced on this web site comes from the Internet Data Exchange (IDX) program of the Bright MLS. This web site references real estate listing(s) held by a brokerage firm other than the broker and/or agent who owns this web site. The accuracy of all information is deemed reliable but not guaranteed and should be personally verified through personal inspection by and/or with the appropriate professionals. Properties in listings may have been sold or may no longer be available. The data contained herein is copyrighted by Bright MLS and is protected by all applicable copyright laws. Any unauthorized collection or dissemination of this information is in violation of copyright laws and is strictly prohibited. Copyright © 2020 Bright MLS. All rights reserved.
Did you know? You can invite friends and family to your search. They can join your search, rate and discuss listings with you.