

Property Search
864 OLD SCHOOL HOUSE ROADMIDDLETOWN, DE 19709
Due to the health concerns created by Coronavirus we are offering personal 1-1 online video walkthough tours where possible.
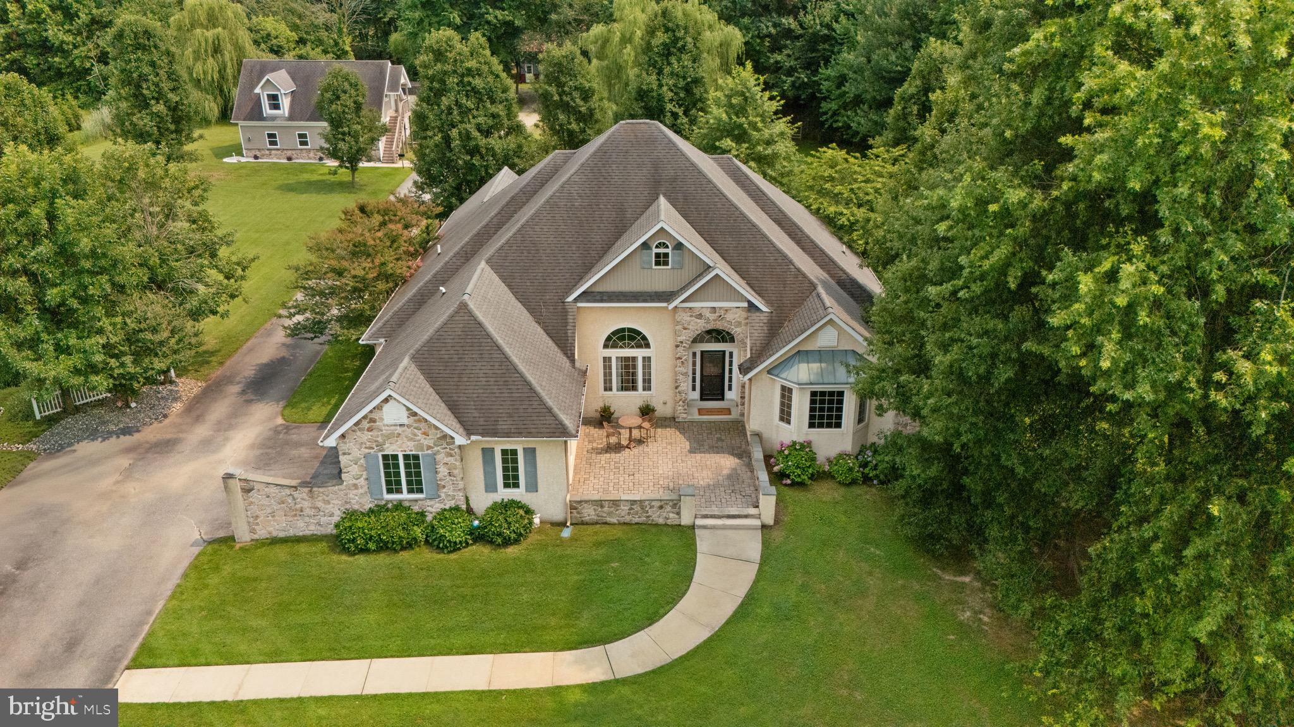
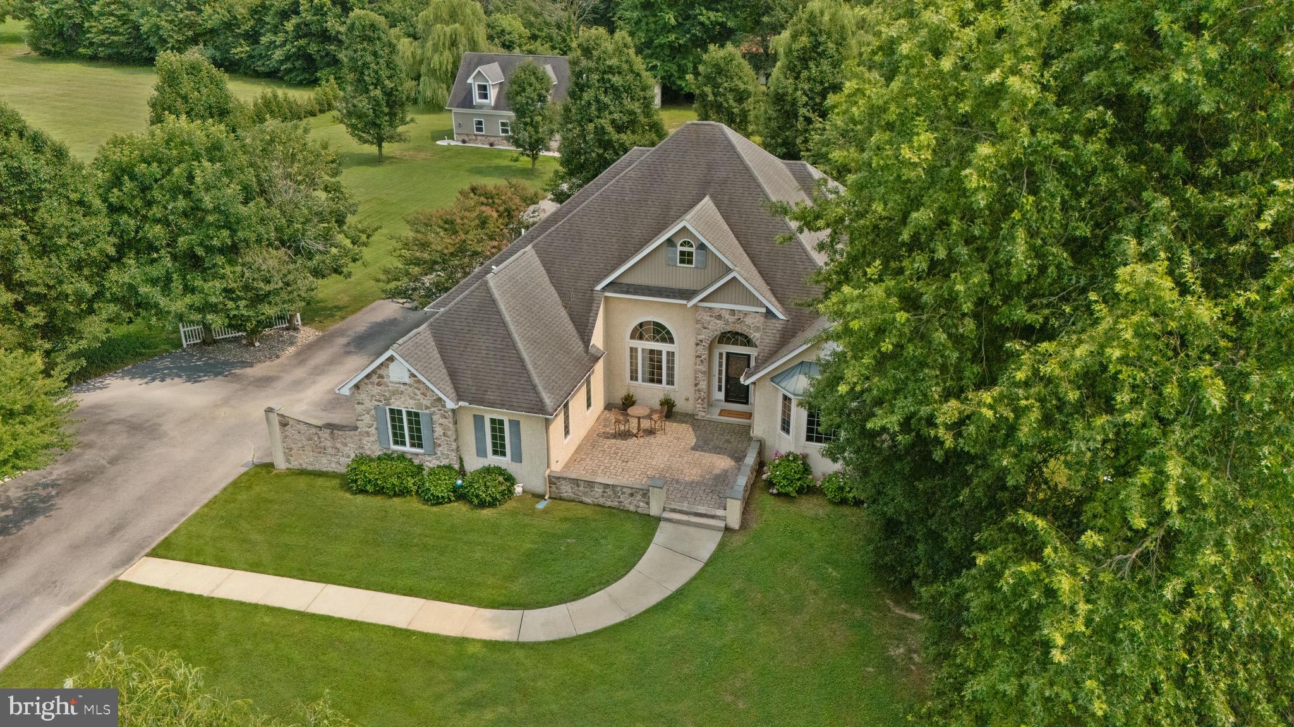
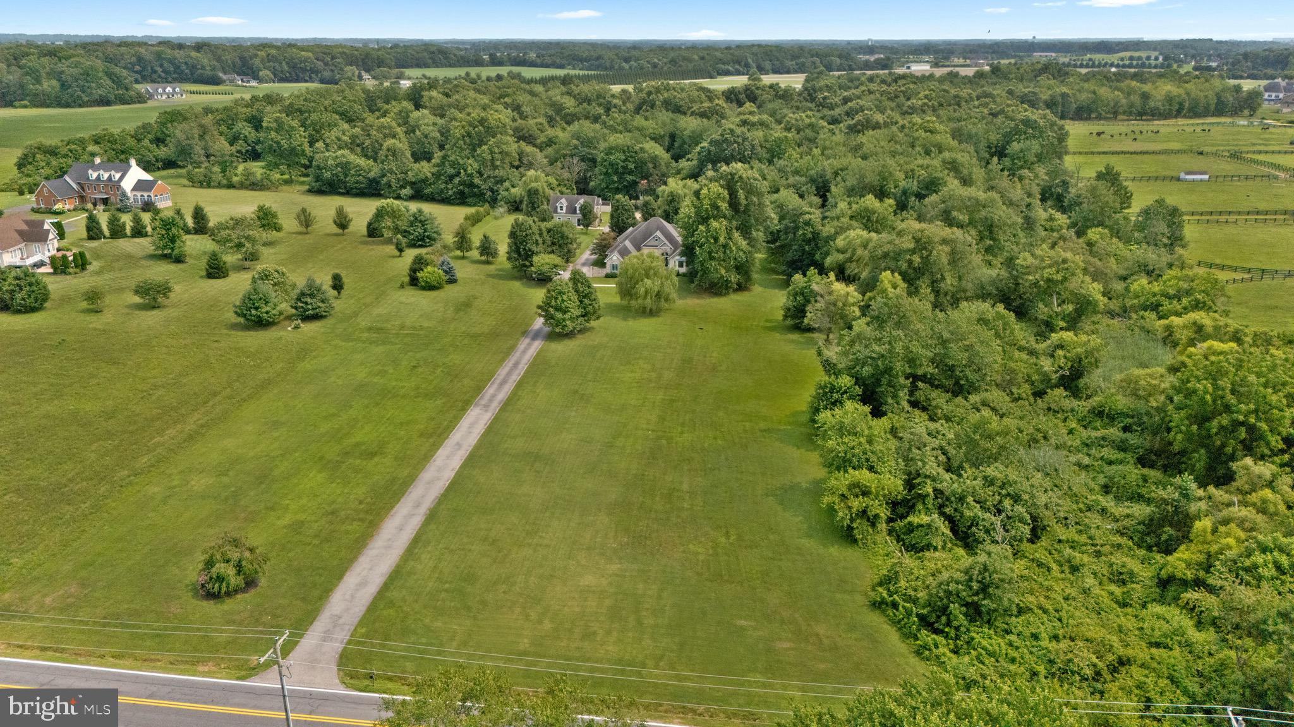
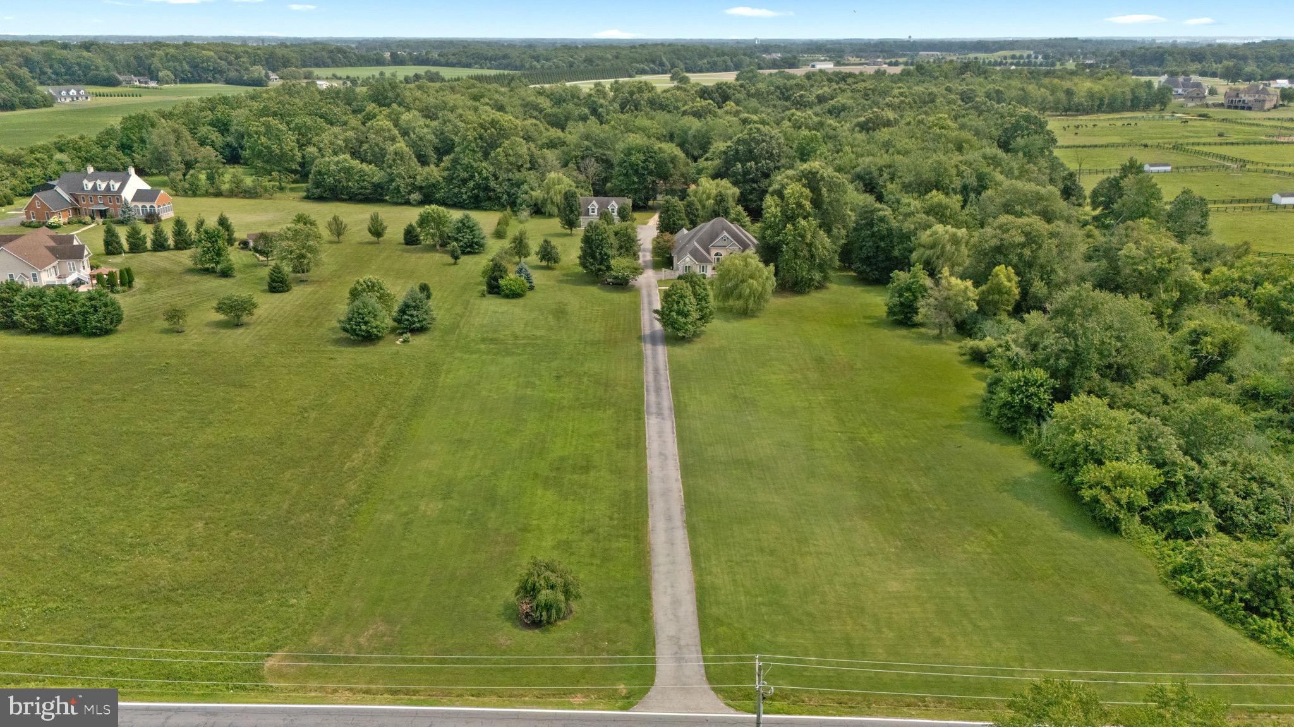
Tucked away on 11 pristine, private acres in Middletown, this home offers a rare blend of sweeping natural beauty, effortless single-level luxury, and incredible versatility. From the moment you pull up the drive, the gorgeous, park-like setting establishes a profound sense of peace and privacy that is hard to find, yet keeps you incredibly close to local conveniences. Step inside the main residence and you are immediately greeted by the warmth of rich hardwood floors and the airy, expansive feel of soaring vaulted ceilings. Designed for seamless everyday living and effortless entertaining, the heart of this home is a true gourmet kitchen. Outfitted with gleaming quartz countertops and top-of-the-line stainless steel appliances, it flows beautifully into both the inviting family room and the grand great room. Whether you are hosting holiday dinners or enjoying quiet mornings watching the sunrise over your acreage, this layout adapts perfectly to your lifestyle. The main home features three spacious bedrooms and two and a half baths, including a serene primary retreat. A dedicated first-floor office provides the ideal, quiet sanctuary for remote work or creative pursuits, tucked away from the main living areas. Just steps away sits a remarkable asset: a fully detached, separate second dwelling. This self-contained space is perfect for multi-generational living, long-term guests, or an inspiring studio. It features a bright loft, a large, comfortable great room, a convenient kitchenette, one bedroom, and two full bathrooms—offering complete independence and comfort without sacrificing privacy. Completing this exceptional estate is an oversized, three-car detached garage, offering abundant space for vehicles, a workshop, or recreational storage. This isn't just a home; it’s a private retreat where modern luxury meets eleven acres of quiet, gorgeous Delaware countryside. You have the opportunity to purchase an additional 14 acres, MLS NUMBER MLS# DENC2098214 & tax ID 13-012.00-151 to make this a wonderful 26 acre estate!
| 2 months ago | Listing updated with changes from the MLS® | |
| 2 months ago | Status changed to Active | |
| 3 months ago | Listing first seen on site |

The real estate listing information is provided by Bright MLS is for the consumer's personal, non-commercial use and may not be used for any purpose other than to identify prospective properties consumer may be interested in purchasing. Any information relating to real estate for sale or lease referenced on this web site comes from the Internet Data Exchange (IDX) program of the Bright MLS. This web site references real estate listing(s) held by a brokerage firm other than the broker and/or agent who owns this web site. The accuracy of all information is deemed reliable but not guaranteed and should be personally verified through personal inspection by and/or with the appropriate professionals. Properties in listings may have been sold or may no longer be available. The data contained herein is copyrighted by Bright MLS and is protected by all applicable copyright laws. Any unauthorized collection or dissemination of this information is in violation of copyright laws and is strictly prohibited. Copyright © 2020 Bright MLS. All rights reserved.