menu
  • About Us
    • About us
    • Our Team
    • Thyme’s Heart Fund
    • Blog
  • Community Guides
thyme-logo
Thyme-real-estate-logo
302.690.0245
 
Menu
  • About us
  • Our Team
  • Join Us
  • Success Stories
  • Blog
  • Get in touch
  • VIP Home Search
  • Our Listings
  • Recently Sold
  • Buyers
  • Sellers
  • Communities
  • About us
  • Success Stories
  • Get in touch
  • Our Team
  • Join Us
  • What’s My Home Worth?
  • Mortgage Calculator
  • Blog

Phone
302.690.0245

Email
[email protected]

Address
104 W Main St, St B Middletown, DE 19709

Property Search


Search
Dashboard
Listings
Searches
Sign in / Sign up
Save
Ask
Tour
Hide
Share
$659,900
35 Days On Site

103 WESTSIDE LANE
MIDDLETOWN, DE 19709

For Sale|Single Family Residence|Active Under Contract
4
Beds
4
Total Baths
3
Full Baths
1
Partial Bath
4,936
SqFt
$134
/SqFt
2003
Built
Subdivision:
WESTSIDE HUNT
County:
NEW CASTLE
Listing courtesy of RE/MAX Advantage Realty

Due to the health concerns created by Coronavirus we are offering personal 1-1 online video walkthough tours where possible.
Call Now: 302-690-0245
Is this the listing for you? We can help make it yours.
302-690-0245
103 WESTSIDE LANE103 WESTSIDE LANE103 WESTSIDE LANE103 WESTSIDE LANE
Save
Ask
Tour
Hide
Share
Photos
Map
Nearby Listings

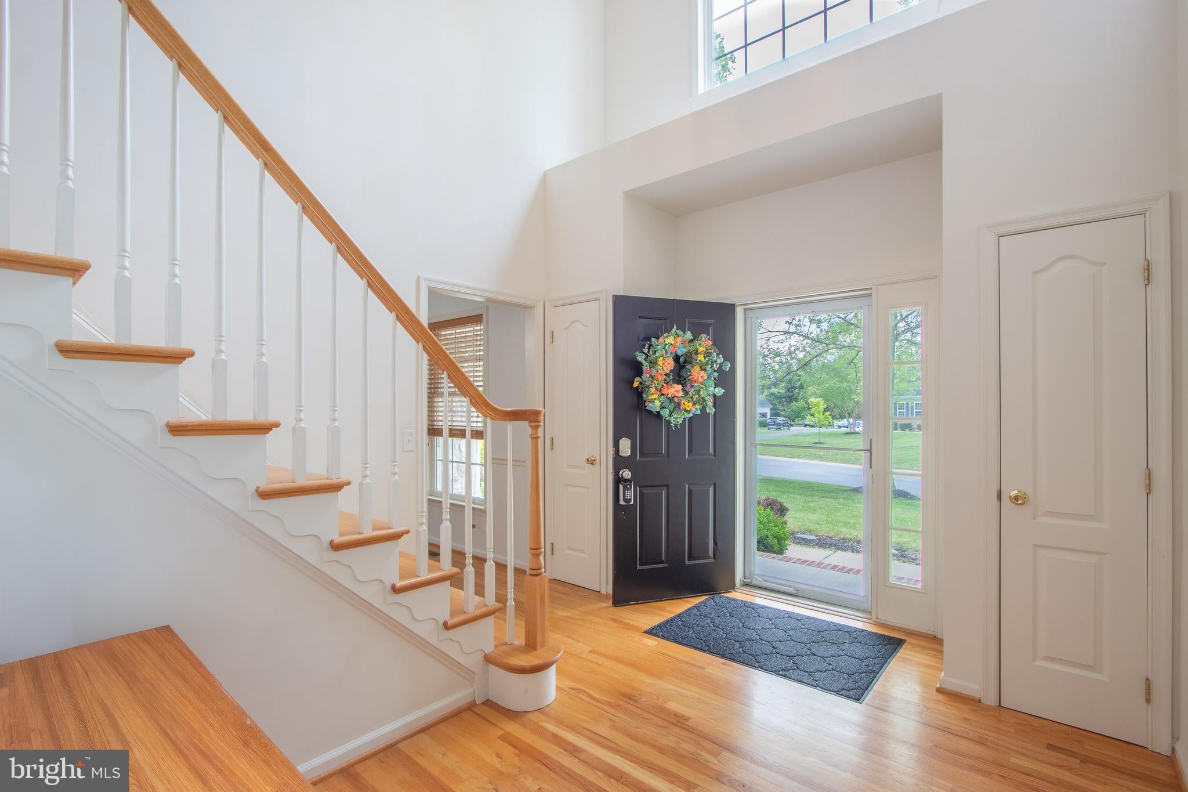
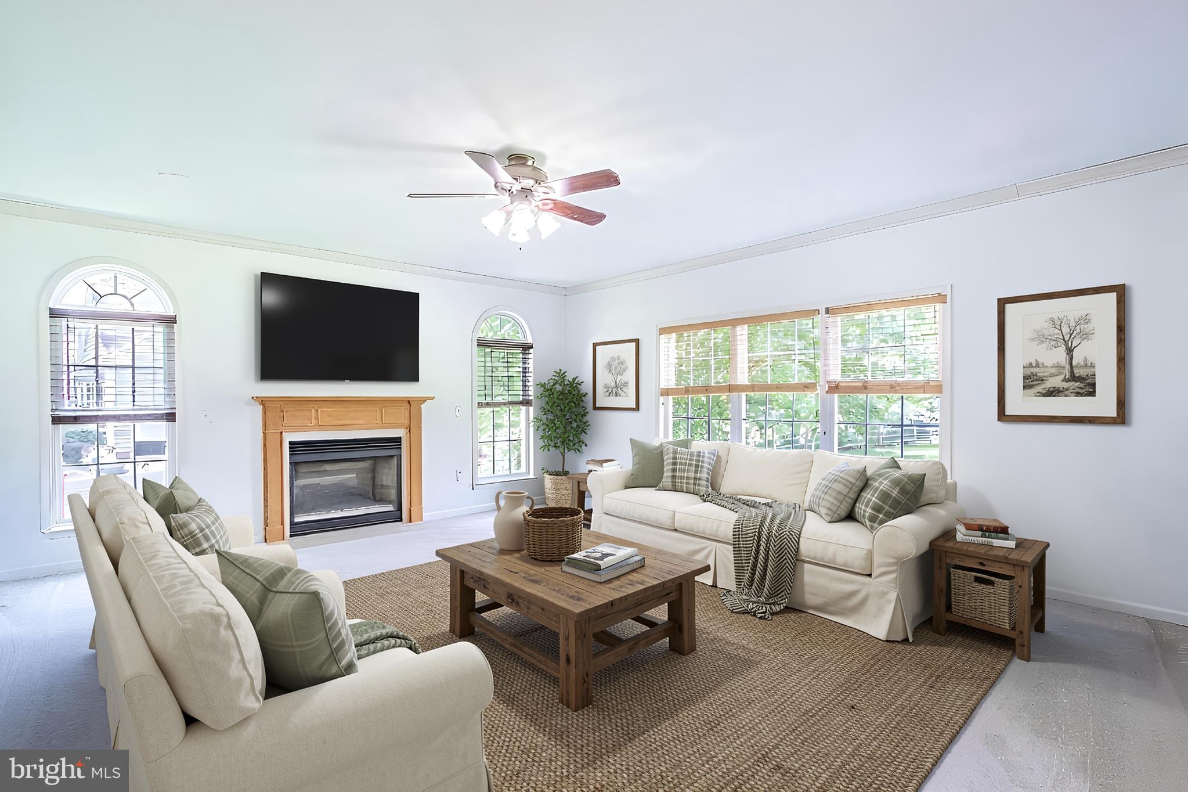
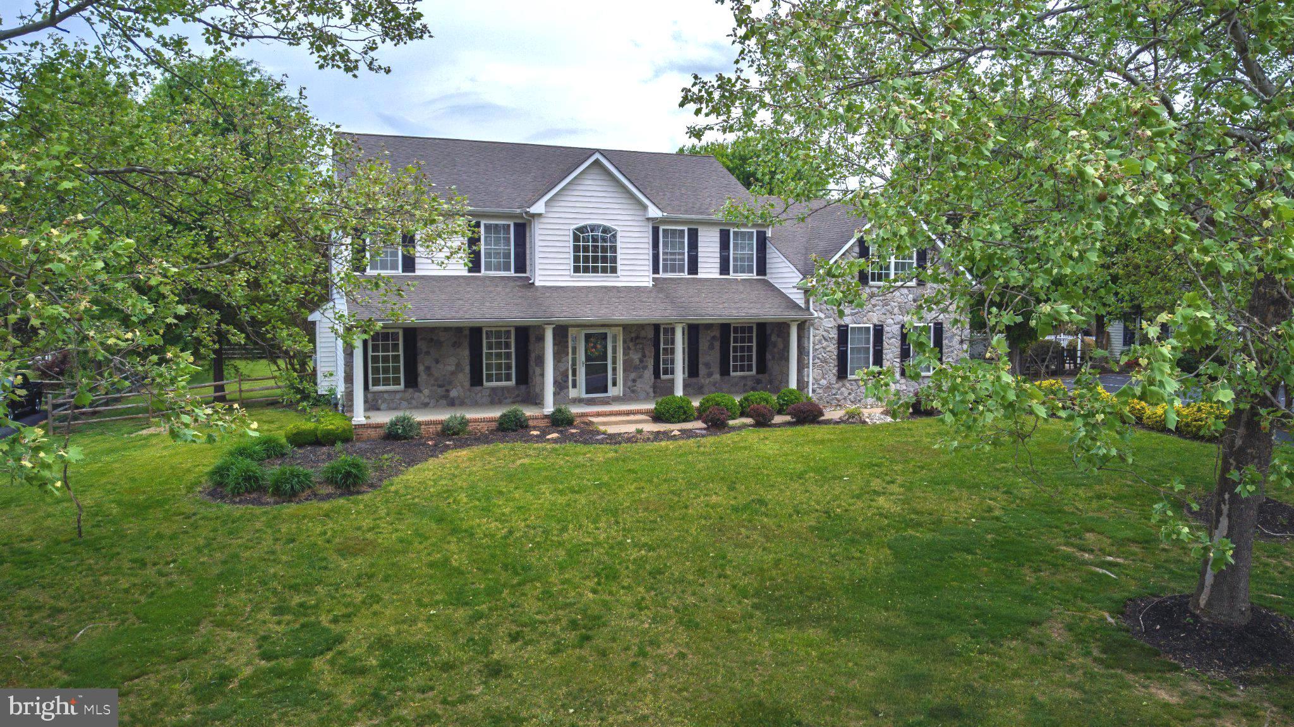
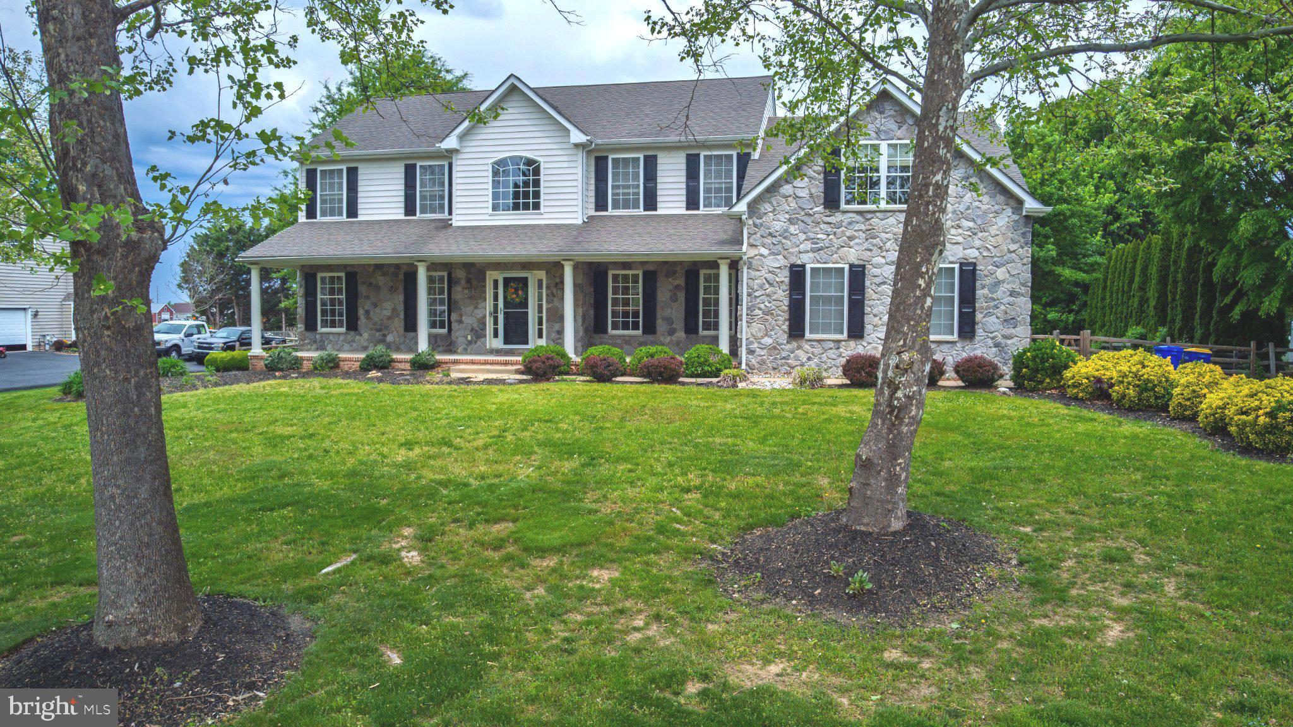
Discover exceptional value in this beautifully crafted custom home by Desabatino Construction, ideally located in the highly sought-after Westside Hunt community within the award-winning Appoquinimink School District. Offering 4900 square feet of thoughtfully designed living space, this home combines timeless craftsmanship with everyday comfort. A beautiful stone façade and welcoming covered front porch set the stage for what awaits inside, where you'll find original finished on-site hardwood floors, 9-foot first-floor ceilings, and spacious, light-filled living areas. The inviting family room with a cozy gas fireplace flows seamlessly into the ample kitchen featuring a center island, large pantry, newer stainless steel appliances, and a sunny breakfast nook overlooking the deck and fully fenced backyard and the spacious living and dining rooms complete the first floor. The impressive two-story foyer with a handsome oak staircase leads to four comfortable bedrooms, three full baths, and a versatile 20' x 24' bonus room with private back staircase that can easily serve as a fifth bedroom, nursery, sitting room, or home office. The luxurious primary suite offers a spa-like bath with a huge soaking tub, walk-in shower, and double vanity, while the private guest suite includes its own full bath with a relaxing jetted tub. The massive finished lower level with a built-in bar provides endless possibilities for entertaining, a media or game room, fitness area, or hobby space. Additional features include a two-car garage with set up for an EV charging plug, convenient mudroom, new water heater, new carpet, newer HVAC, and durable 50-year shingles installed when constructed. Situated on a beautifully sized 0.8-acre lot in peaceful West Middletown, this exceptional home offers convenient access to restaurants, shopping, parks, marinas, the YMCA, schools, outdoor recreation, and Routes 301 and 1 for an easy commute north or south. This is a rare opportunity to own a spacious, quality-built home in one of the area's most desirable communities.

Save
Ask
Tour
Hide
Share
Listing Snapshot
Price 
$659,900
Days On Site 
35 Days
Bedrooms 
4
Inside Area (SqFt) 
4,936 sqft
Total Baths 
4
Full Baths 
3
Partial Baths 
1
Lot Size 
0.8 Acres
Year Built 
2003
MLS® Number 
DENC2107754
Status 
Active Under Contract
Property Tax 
$5,782
HOA/Condo/Coop Fees 
N/A
Sq Ft Source 
Estimated
Friends & Family
React
Comment
Invite
No Comments Yet

Did you know? You can invite friends and family to your search. They can join your search, rate and discuss listings with you.

What's This?
Private
Recent Activity
13 hours agoStatus changed to Active Under Contract
13 hours agoListing updated with changes from the MLS®
a month agoListing first seen on site
General Features
Acres 
0.8
Attached Garage 
Yes
Cross Street 
Choptank Rd
Foundation 
Permanent
Garage 
Yes
Garage Spaces 
2
Levels 
Two
Parking 
Garage Door OpenerAsphaltGarageDrivewayInside EntranceAttached
Parking Spaces 
6
Property Sub Type 
Single Family Residence
Special Circumstances 
Standard
SqFt Above 
3667
SqFt Below 
1269
SqFt Total 
4936
Style 
Other
Water Source 
Public
Zoning 
NC21
Interior Features
Appliances 
Double OvenGas RangeGas OvenElectric Water HeaterDishwasherDryerMicrowaveRefrigeratorStainless Steel Appliance(s)WasherWater Heater
Basement 
Exterior EntryFullPartially FinishedInterior Entry
Cooling 
Central AirElectric
Fireplace 
Yes
Fireplace Features 
Gas
Fireplaces 
1
Heating 
Natural GasForced Air
Interior 
Kitchen Island
Laundry Features 
Laundry RoomMain Level
Bathroom 3 
Bedroom 2 
Bedroom 4 
Bonus Room 
Dining Room 
Level - Main
Family Room 
Level - Main
Kitchen 
Level - Main
Laundry 
Level - Main
Living Room 
Level - Main
Primary Bedroom 
Recreation Room 
Save
Ask
Tour
Hide
Share
Exterior Features
Construction Details 
Vinyl SidingStone
Pool Features 
None
Community Features
MLS Area 
South Of The Canal (30907)
School District 
APPOQUINIMINK
Schools
School District
APPOQUINIMINK
Elementary School
Unknown
Middle School
Unknown
High School
Unknown
Listing courtesy of RE/MAX Advantage Realty


The real estate listing information is provided by Bright MLS is for the consumer's personal, non-commercial use and may not be used for any purpose other than to identify prospective properties consumer may be interested in purchasing. Any information relating to real estate for sale or lease referenced on this web site comes from the Internet Data Exchange (IDX) program of the Bright MLS. This web site references real estate listing(s) held by a brokerage firm other than the broker and/or agent who owns this web site. The accuracy of all information is deemed reliable but not guaranteed and should be personally verified through personal inspection by and/or with the appropriate professionals. Properties in listings may have been sold or may no longer be available. The data contained herein is copyrighted by Bright MLS and is protected by all applicable copyright laws. Any unauthorized collection or dissemination of this information is in violation of copyright laws and is strictly prohibited. Copyright © 2020 Bright MLS. All rights reserved.

Neighborhood & Commute
Source: Walkscore
Powered by Showcase IDX, a Constellation1 Company
Save
Ask
Tour
Hide
Share
Share My QR
Success!
Thyme-real-estate-logo

Phone

302.690.0245

Email

[email protected]

Address

104 W Main St, St B Middletown, DE 19709
4628 Benoni Point Rd, Royal Oak, MD 21662

About us

  • About us
  • Our Team
  • Join Us
  • Success Stories
  • Blog
  • Get in touch

Communities

  • Live on The Eastern Shore
  • Live in Kent County
  • Live in New Castle
  • Live At Delaware Beaches
  • Live in Middletown Delaware

Real Estate

  • Buying a home
  • Selling your home
  • VIP Home Search
  • What’s My Home Worth?
  • Recently Sold
  • Mortgage Calculator

We are committed to providing an accessible website. If you have difficulty accessing content, have difficulty viewing a file on the website, or notice any accessibility problems, please contact us at 302.690.0245 to specify the nature of the accessibility issue and any assistive technology you use. We strive to provide the content you need in the format you require.

Copyright © 2026 | Privacy Policy. Admin. Sitemap. Accessibility. Data Powered by Home Junction. Created By AgentFire.