

Property Search
218 SHEATS LANEMIDDLETOWN, DE 19709
Due to the health concerns created by Coronavirus we are offering personal 1-1 online video walkthough tours where possible.
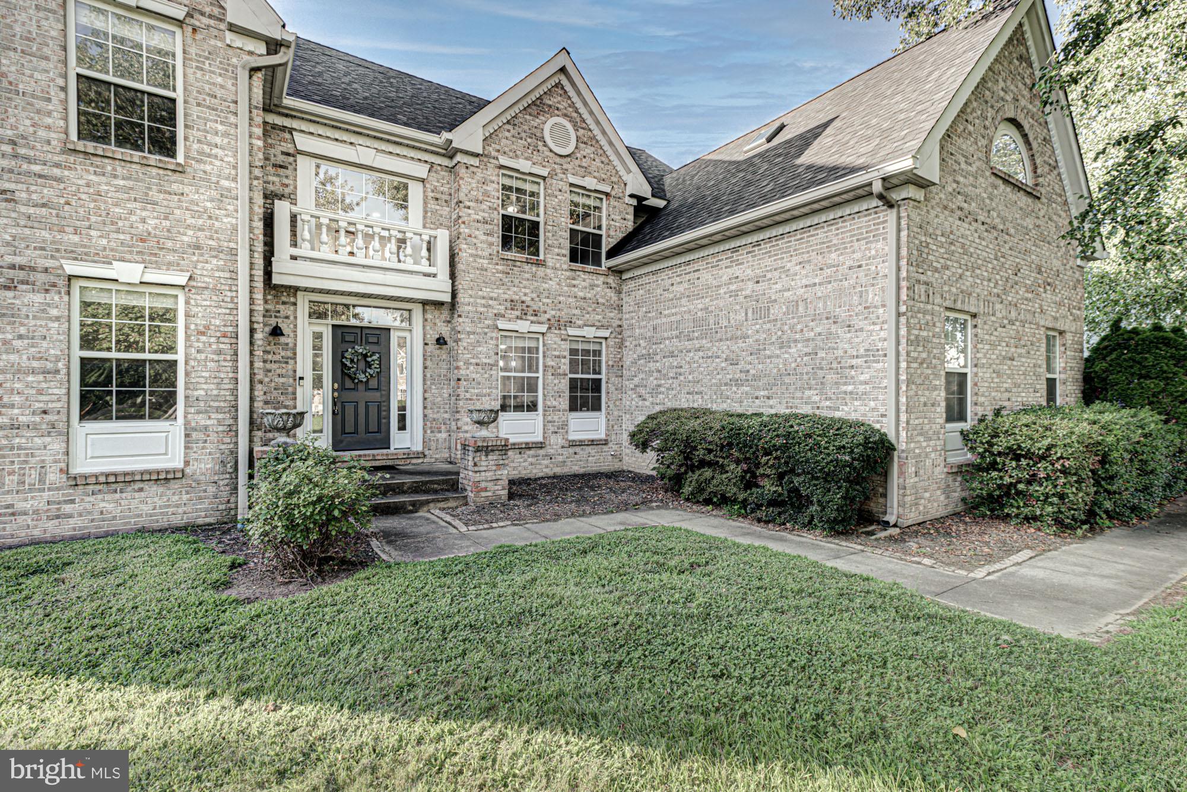
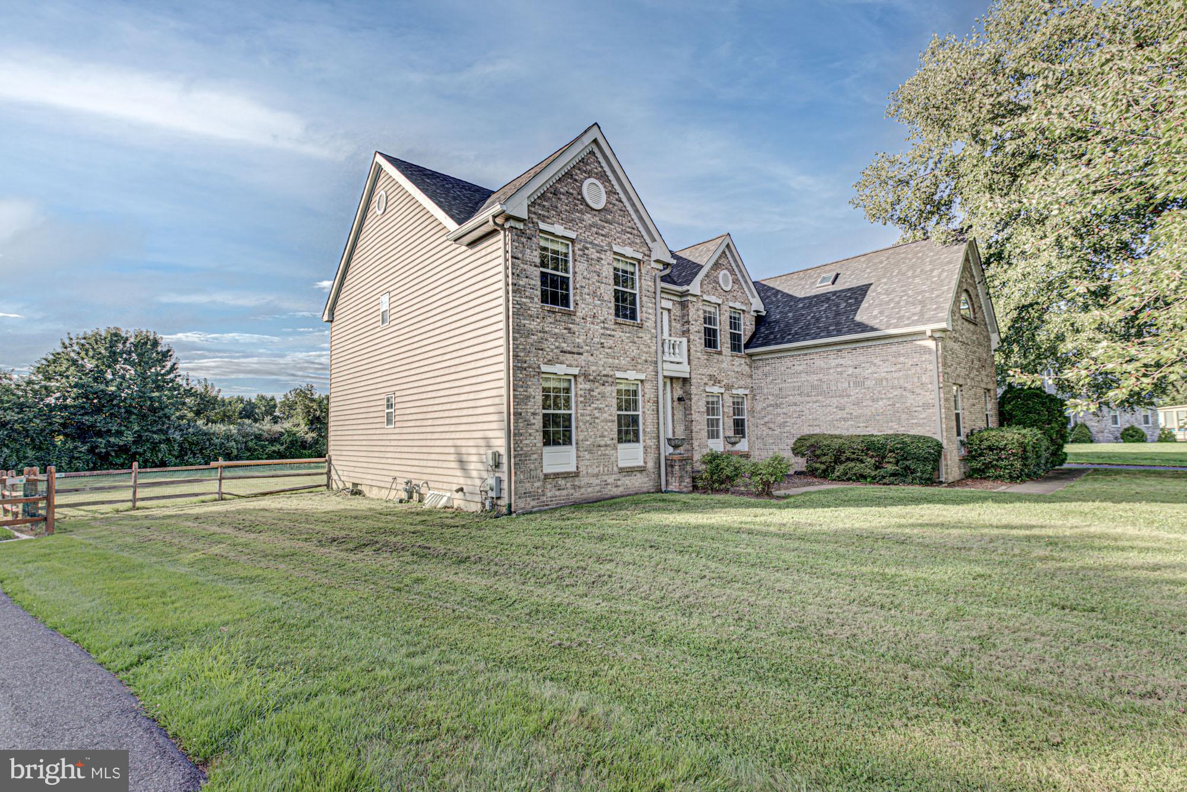
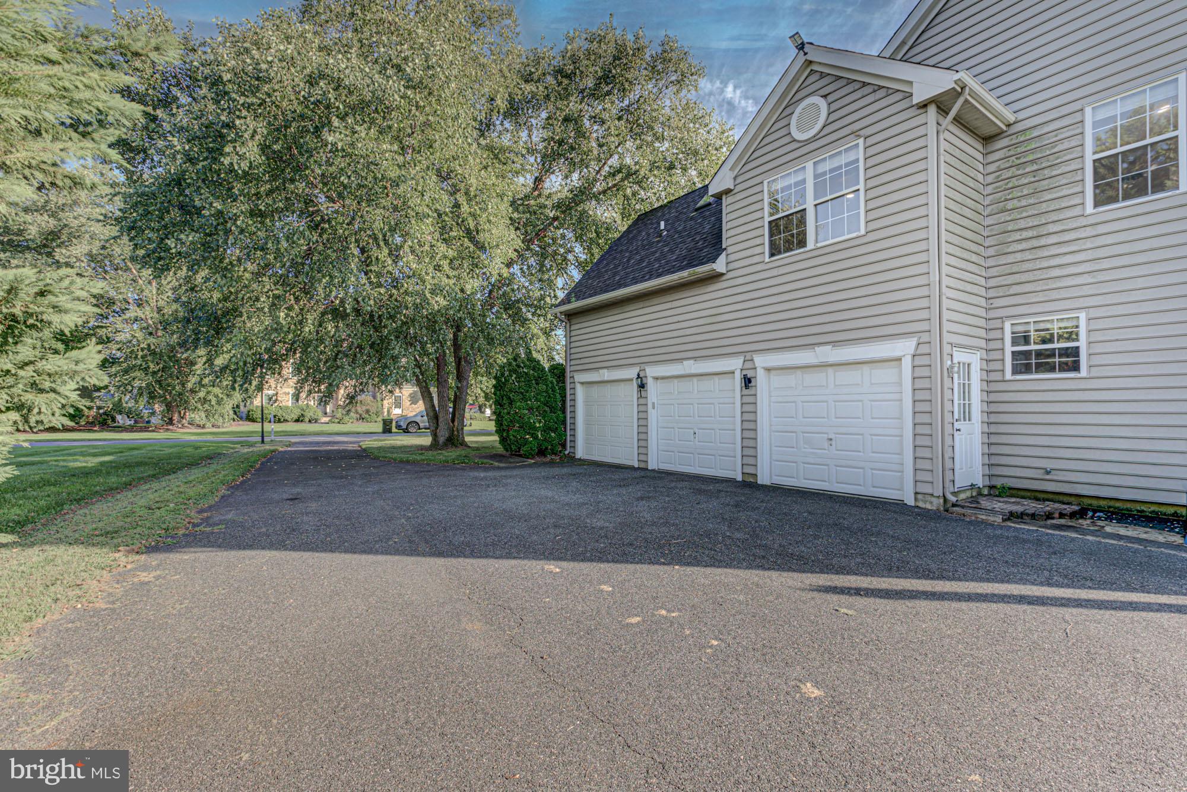
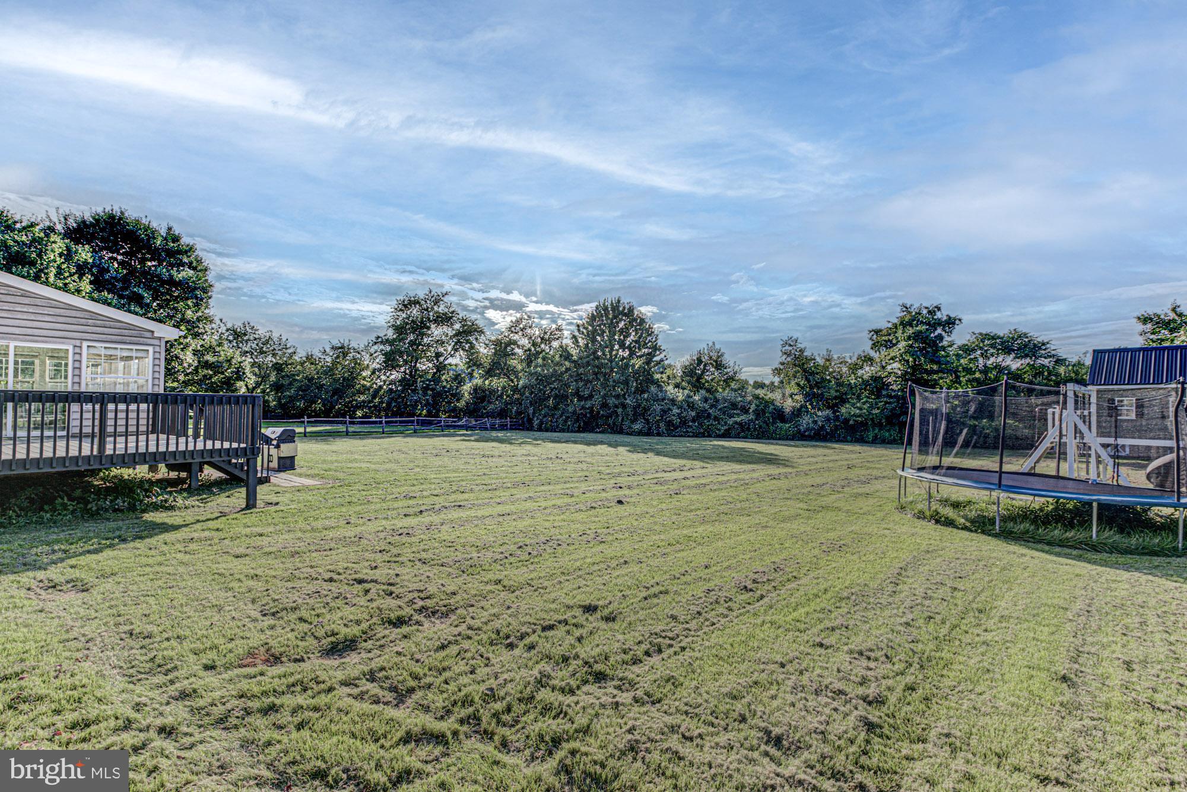
Welcome to 218 Sheats Lane, an exceptional opportunity to own a beautifully updated home offering an incredible amount of space inside and out in one of Middletown’s most established and sought-after communities. Set on a stunning property backing to open land, this home immediately impresses with its grande brick front, impressive curb appeal, and the sense of space and privacy that continues throughout. Step inside to a dramatic two-story foyer, where a massive formal living room currently serves as a spacious home office to the left, while an elegant formal dining room sits opposite, creating a welcoming and versatile entry. Also on the main level is a generously sized bedroom with a closet positioned directly beside a beautifully appointed full bathroom, offering an ideal setup for guests, multi-generational living, or an additional private office. Continue into the heart of the home where the expansive two-story family room makes a statement with its soaring tiled fireplace, impressive ceiling height, and abundance of natural light pouring through bright windows and glass doors. Just beyond, the gorgeous sunroom feels like a retreat of its own, featuring vaulted ceilings, skylights, and walls of glass with sliding doors opening to the rear deck and spectacular backyard. The outdoor space is truly one of this home’s defining features—an enormous fenced yard offering seemingly endless room to play, entertain, garden, or simply enjoy the privacy of backing to open land, complete with a playset and storage shed. Back inside, the stunning kitchen combines modern finishes with exceptional functionality, featuring soft gray cabinetry, quartz countertops, a beautiful tile backsplash, upgraded stainless steel appliances including a wall oven and wall microwave, a spacious eat-in area, and a peninsula providing additional storage, prep space, and seating. A perfectly placed window above the sink overlooks the gorgeous rear yard, bringing the peaceful outdoor setting into the everyday living space. Just off the kitchen, a mud room is home to the main floor laundry space and provides access to a massive three-car garage. Upstairs, the impressive primary suite offers the space and comfort expected in a home of this caliber, with vaulted ceilings, a separate sitting area, and two large walk-in closets. The completely renovated primary bathroom is an absolute showstopper and a true luxury retreat, thoughtfully designed with a massive glass-enclosed tiled shower, freestanding soaking tub, expansive double-sink vanity, large linen closet, and private water closet, a beautifully finished space that feels more like a private spa than an everyday bathroom. Three additional spacious bedrooms and a full hall bathroom complete the upper level. The finished basement adds yet another incredible layer of living space, with plenty of room to create a playroom, home gym, movie room, game room, entertaining area, or a combination of them all, while still maintaining valuable storage space. With its expansive interior, beautifully modernized spaces, spectacular primary suite, enormous backyard, and peaceful setting backing to open land, 218 Sheats Lane presents a rare opportunity to enjoy the space and upgrades today’s buyers are searching for within an established Middletown neighborhood you’ll be proud to call home.
| a week ago | Listing first seen on site | |
| a week ago | Listing updated with changes from the MLS® |

The real estate listing information is provided by Bright MLS is for the consumer's personal, non-commercial use and may not be used for any purpose other than to identify prospective properties consumer may be interested in purchasing. Any information relating to real estate for sale or lease referenced on this web site comes from the Internet Data Exchange (IDX) program of the Bright MLS. This web site references real estate listing(s) held by a brokerage firm other than the broker and/or agent who owns this web site. The accuracy of all information is deemed reliable but not guaranteed and should be personally verified through personal inspection by and/or with the appropriate professionals. Properties in listings may have been sold or may no longer be available. The data contained herein is copyrighted by Bright MLS and is protected by all applicable copyright laws. Any unauthorized collection or dissemination of this information is in violation of copyright laws and is strictly prohibited. Copyright © 2020 Bright MLS. All rights reserved.
Did you know? You can invite friends and family to your search. They can join your search, rate and discuss listings with you.