menu
  • About Us
    • About us
    • Our Team
    • Thyme’s Heart Fund
    • Blog
  • Community Guides
thyme-logo
Thyme-real-estate-logo
302.690.0245
 
Menu
  • About us
  • Our Team
  • Join Us
  • Success Stories
  • Blog
  • Get in touch
  • VIP Home Search
  • Our Listings
  • Recently Sold
  • Buyers
  • Sellers
  • Communities
  • About us
  • Success Stories
  • Get in touch
  • Our Team
  • Join Us
  • What’s My Home Worth?
  • Mortgage Calculator
  • Blog

Phone
302.690.0245

Email
[email protected]

Address
104 W Main St, St B Middletown, DE 19709

Property Search


Search
Dashboard
Listings
Searches
Sign in / Sign up
Save
Ask
Tour
Hide
Share
$1,779,900
26 Days On Site

3 QUAIL CROSSING DRIVE
WILMINGTON, DE 19807

For Sale|Single Family Residence|Active
4
Beds
4
Total Baths
3
Full Baths
1
Partial Bath
4,230
SqFt
$421
/SqFt
Subdivision:
QUAIL CROSSING
County:
NEW CASTLE
Listing courtesy of KW Greater West Chester

Due to the health concerns created by Coronavirus we are offering personal 1-1 online video walkthough tours where possible.
Call Now: 302-690-0245
Is this the listing for you? We can help make it yours.
302-690-0245
3 QUAIL CROSSING DRIVE3 QUAIL CROSSING DRIVE3 QUAIL CROSSING DRIVE3 QUAIL CROSSING DRIVE
Save
Ask
Tour
Hide
Share
Photos
Map
Nearby Listings

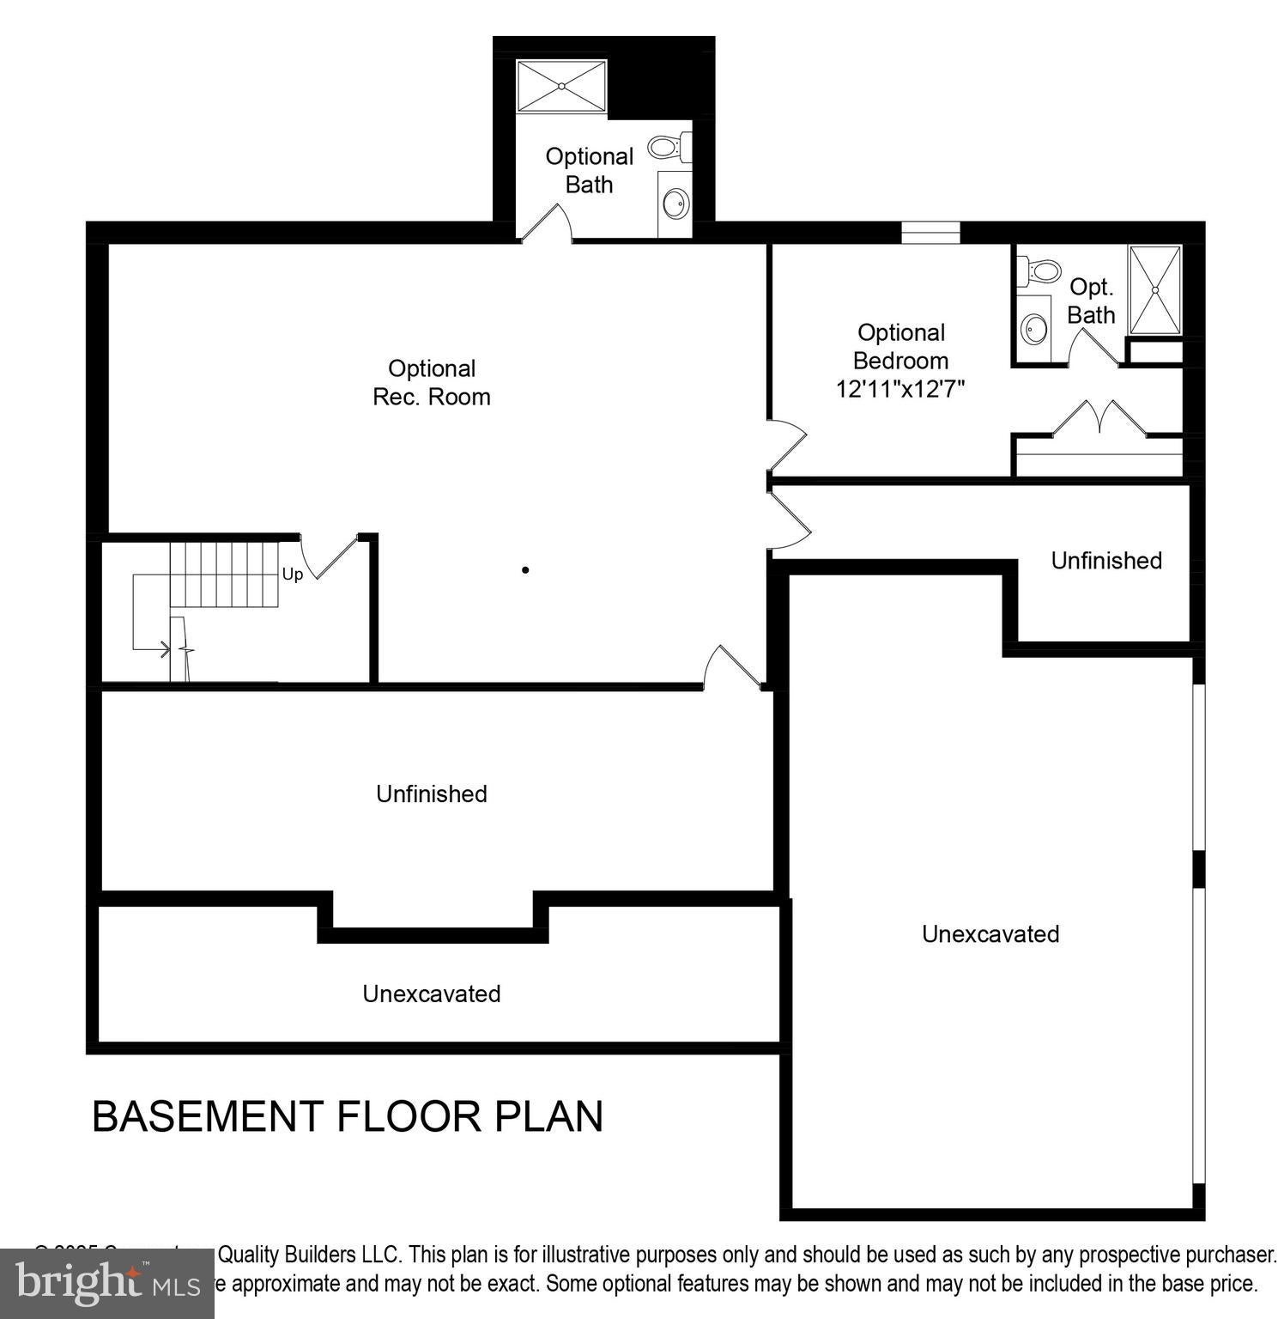
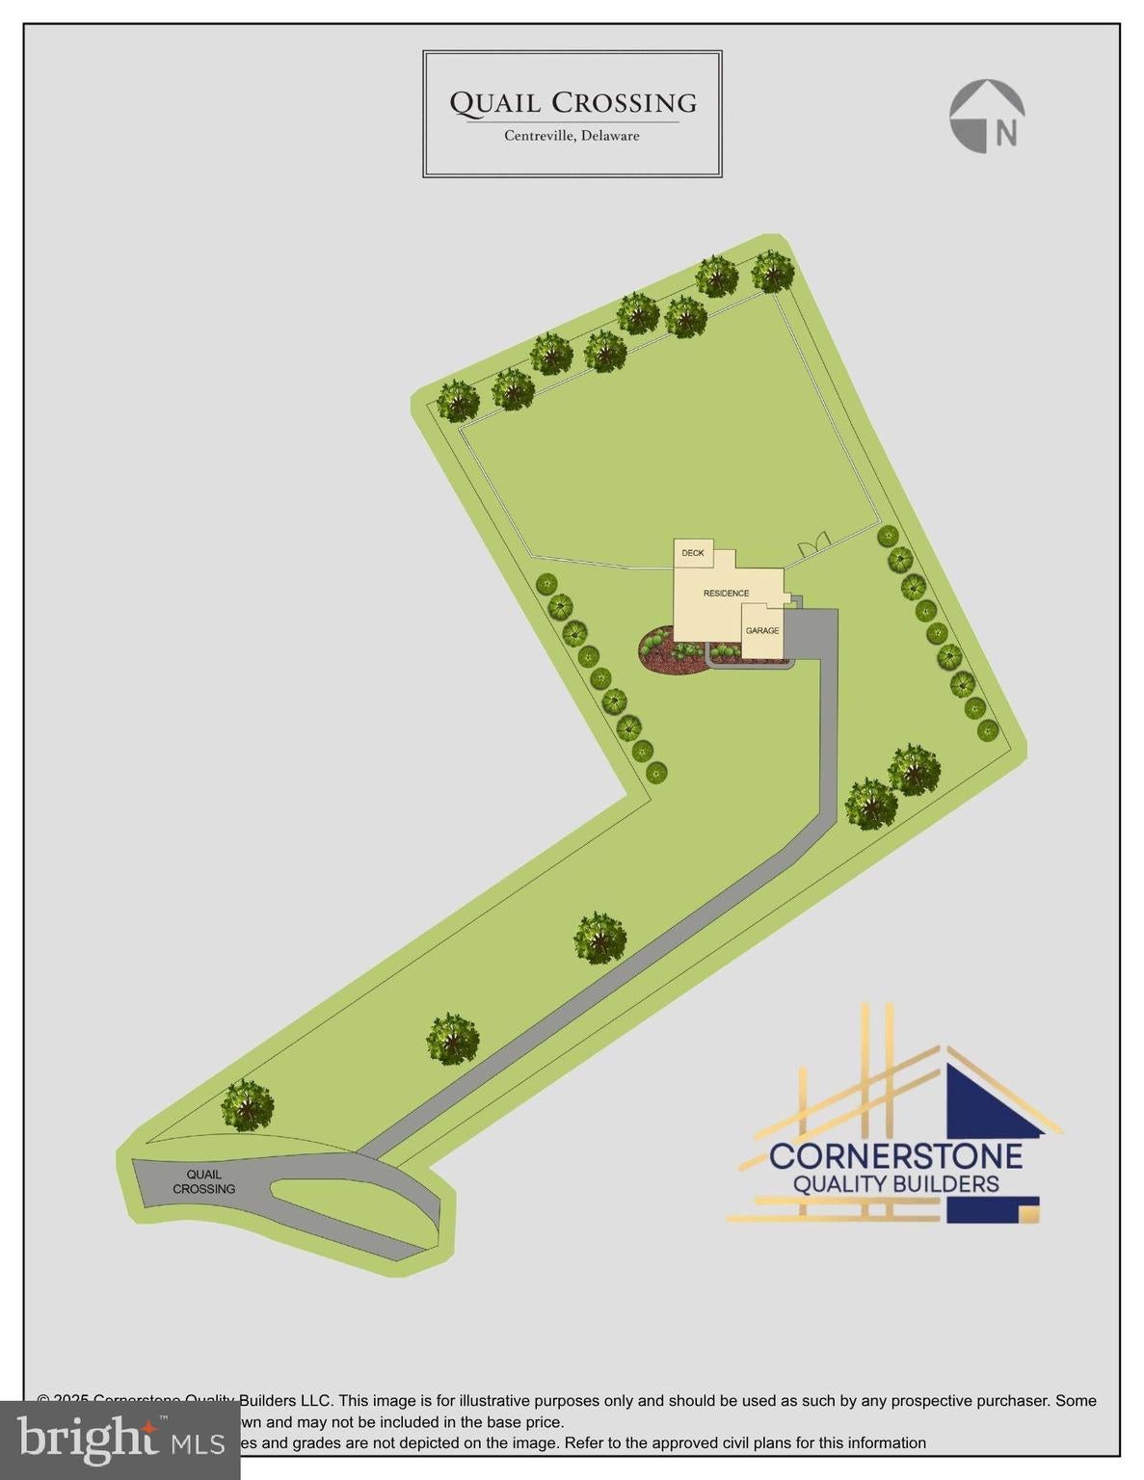
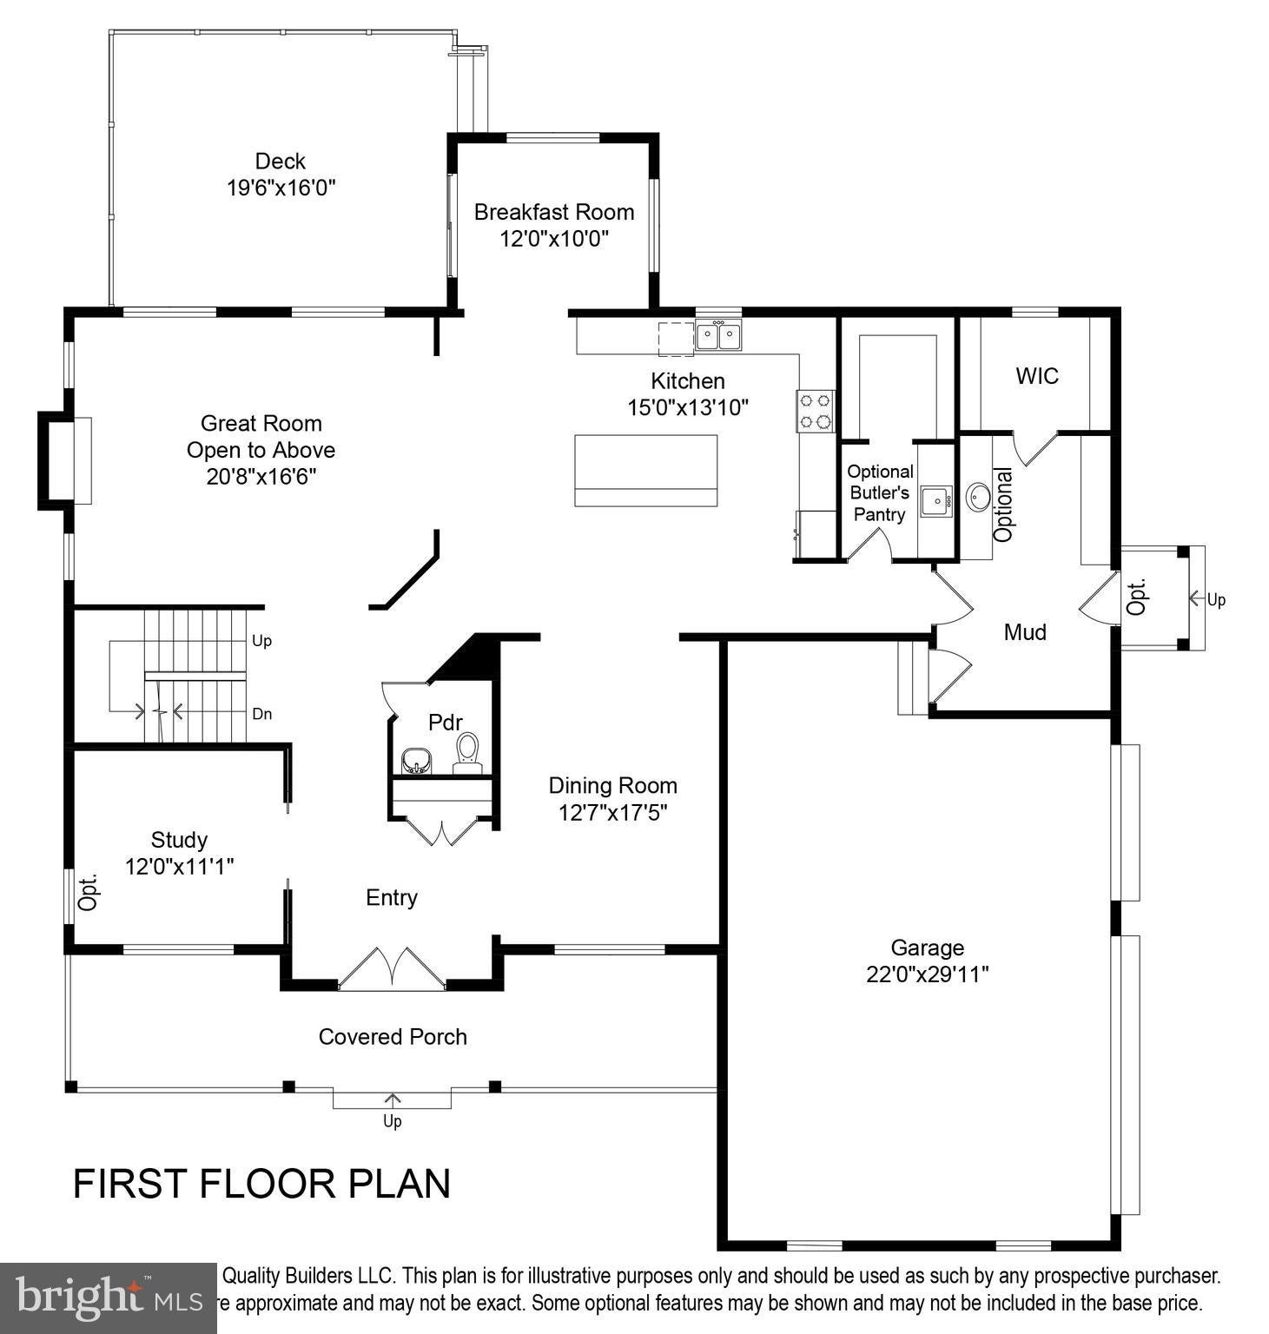
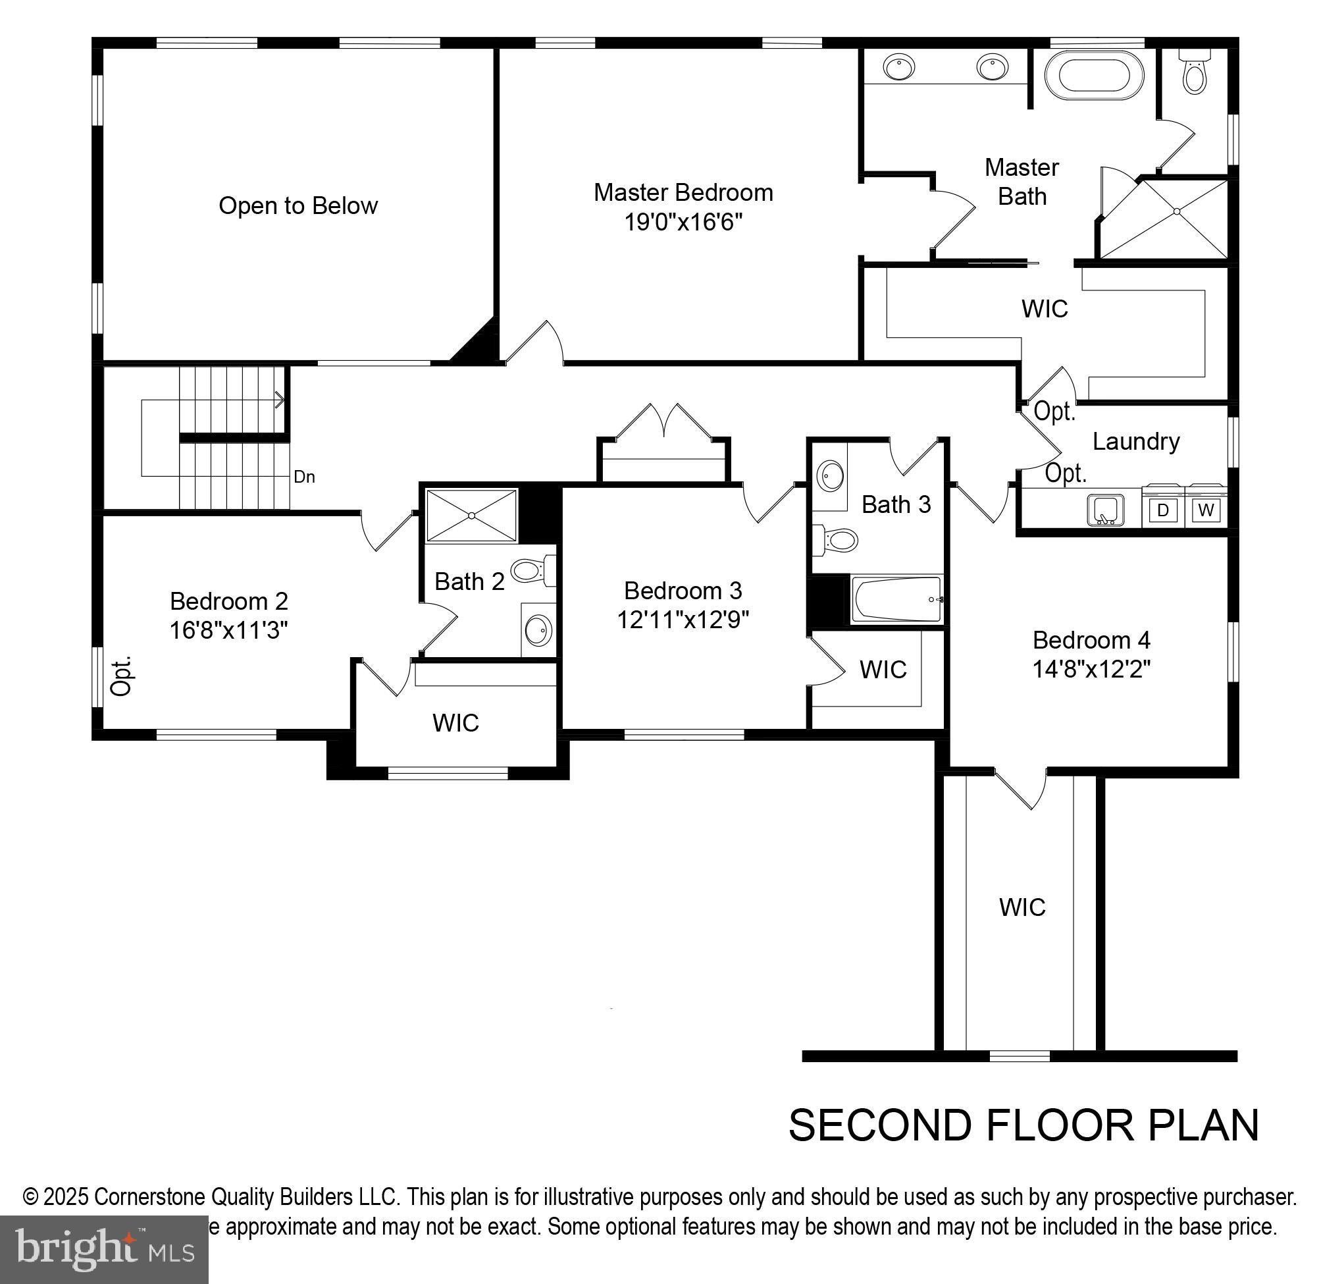
Fall 2026 Delivery! Introducing 3 Quail Crossing Drive, an exceptional new home by Cornerstone Quality Builders, tucked away on a beautiful 2-acre homesite in the heart of Centreville. Just off Route 52 and within walking distance of Buckley’s Tavern and the charming shops, cafés and boutiques of historic Centreville, this home offers a rare combination of privacy, new construction and village convenience. Offering over 4,230 square feet, the thoughtfully designed open floor plan is ideal for both everyday living and entertaining. The gourmet kitchen features Goebel Cabinetry, a walk-in pantry and a GE Monogram stainless steel appliance package, including a French-door double oven, 5-burner gas cooktop, built-in refrigerator, microwave drawer and dishwasher. The kitchen opens seamlessly to the spacious family room and breakfast area. The main level also features a formal dining room, private study and mudroom with convenient access to the 3-car garage. Upstairs, the primary suite offers a spacious retreat with a luxurious bath featuring a soaking tub, walk-in shower, dual vanities and a large walk-in closet. Three additional bedrooms each feature walk-in closets; one includes a private en-suite bath, while the remaining two share a hall bath. A second-floor laundry adds everyday convenience. The lower level is already framed for future additional living space, including a family room, 5th bedroom and 4th full bath. With construction underway, there is still an opportunity to personalize select finishes. Enjoy the charm and character of Centreville just steps from home, with Winterthur, Longwood Gardens and the beauty of the Brandywine Valley only minutes away. A distinctive opportunity to own new construction on two acres while enjoying a truly walkable Centreville lifestyle.

Save
Ask
Tour
Hide
Share
Listing Snapshot
Price 
$1,779,900
Days On Site 
26 Days
Bedrooms 
4
Inside Area (SqFt) 
4,230 sqft
Total Baths 
4
Full Baths 
3
Partial Baths 
1
Lot Size 
2 Acres
Year Built 
N/A
MLS® Number 
DENC2110024
Status 
Active
Property Tax 
N/A
HOA/Condo/Coop Fees 
$104.17 monthly
Sq Ft Source 
Estimated
Friends & Family
React
Comment
Invite
No Comments Yet

Did you know? You can invite friends and family to your search. They can join your search, rate and discuss listings with you.

What's This?
Private
Recent Activity
4 weeks agoListing first seen on site
4 weeks agoListing updated with changes from the MLS®
General Features
Acres 
2
Attached Garage 
Yes
Foundation 
Concrete Perimeter
Garage 
Yes
Garage Spaces 
3
Levels 
Two
Parking 
Garage Door OpenerGarageAttached
Parking Spaces 
3
Property Condition 
New Construction
Property Sub Type 
Single Family Residence
Special Circumstances 
Standard
SqFt Above 
4230
SqFt Total 
4230
Style 
Colonial
Water Source 
Well
Zoning 
RES
Interior Features
Appliances 
RangeDouble OvenOvenGas RangeGas OvenGas Water HeaterBuilt-In RangeDishwasherRefrigeratorMicrowave
Basement 
Full
Cooling 
Central AirElectric
Fireplace 
Yes
Fireplace Features 
Gas
Fireplaces 
1
Heating 
PropaneForced Air
Interior 
Kitchen IslandPantryRecessed LightingOpen FloorplanSoaking Tub
Laundry Features 
Laundry RoomUpper Level
2nd Stry Fam Rm 
Level - Main
Bathroom 2 
Bathroom 3 
Bedroom 2 
Features - Walk-In Closet(s)
Bedroom 3 
Features - Walk-In Closet(s)
Bedroom 4 
Features - Walk-In Closet(s)
Breakfast Room 
Level - Main
Dining Room 
Level - Main
Foyer 
Level - Main
Half Bath 
Level - Main
Kitchen 
Level - Main
Laundry 
Mud Room 
Level - Main
Primary Bathroom 
Primary Bedroom 
Features - Walk-In Closet(s)
Study 
Level - Main
Save
Ask
Tour
Hide
Share
Exterior Features
Construction Details 
StoneFiber Cement
Pool Features 
None
Community Features
Association Fee 
$1250.0
Association Fee Frequency 
Annually
MLS Area 
Hockssn/Greenvl/Centrvl (30902)
School District 
RED CLAY CONSOLIDATED
Schools
School District
RED CLAY CONSOLIDATED
Elementary School
BRANDYWINE SPRINGS
Middle School
ALEXIS I. DU PONT
High School
ALEXIS I. DUPONT
Listing courtesy of KW Greater West Chester


The real estate listing information is provided by Bright MLS is for the consumer's personal, non-commercial use and may not be used for any purpose other than to identify prospective properties consumer may be interested in purchasing. Any information relating to real estate for sale or lease referenced on this web site comes from the Internet Data Exchange (IDX) program of the Bright MLS. This web site references real estate listing(s) held by a brokerage firm other than the broker and/or agent who owns this web site. The accuracy of all information is deemed reliable but not guaranteed and should be personally verified through personal inspection by and/or with the appropriate professionals. Properties in listings may have been sold or may no longer be available. The data contained herein is copyrighted by Bright MLS and is protected by all applicable copyright laws. Any unauthorized collection or dissemination of this information is in violation of copyright laws and is strictly prohibited. Copyright © 2020 Bright MLS. All rights reserved.

Neighborhood & Commute
Source: Walkscore
Powered by Showcase IDX, a Constellation1 Company
Save
Ask
Tour
Hide
Share
Share My QR
Success!
Thyme-real-estate-logo

Phone

302.690.0245

Email

[email protected]

Address

104 W Main St, St B Middletown, DE 19709
4628 Benoni Point Rd, Royal Oak, MD 21662

About us

  • About us
  • Our Team
  • Join Us
  • Success Stories
  • Blog
  • Get in touch

Communities

  • Live on The Eastern Shore
  • Live in Kent County
  • Live in New Castle
  • Live At Delaware Beaches
  • Live in Middletown Delaware

Real Estate

  • Buying a home
  • Selling your home
  • VIP Home Search
  • What’s My Home Worth?
  • Recently Sold
  • Mortgage Calculator

We are committed to providing an accessible website. If you have difficulty accessing content, have difficulty viewing a file on the website, or notice any accessibility problems, please contact us at 302.690.0245 to specify the nature of the accessibility issue and any assistive technology you use. We strive to provide the content you need in the format you require.

Copyright © 2026 | Privacy Policy. Admin. Sitemap. Accessibility. Data Powered by Home Junction. Created By AgentFire.