menu
  • About Us
    • About us
    • Our Team
    • Thyme’s Heart Fund
    • Blog
  • Community Guides
thyme-logo
Thyme-real-estate-logo
302.690.0245
 
Menu
  • About us
  • Our Team
  • Join Us
  • Success Stories
  • Blog
  • Get in touch
  • VIP Home Search
  • Our Listings
  • Recently Sold
  • Buyers
  • Sellers
  • Communities
  • About us
  • Success Stories
  • Get in touch
  • Our Team
  • Join Us
  • What’s My Home Worth?
  • Mortgage Calculator
  • Blog

Phone
302.690.0245

Email
[email protected]

Address
104 W Main St, St B Middletown, DE 19709

Property Search


Search
Dashboard
Listings
Searches
Sign in / Sign up
Save
Ask
Tour
Hide
Share
$949,990
48 Days On Site

204 STOVER COURT
MIDDLETOWN, DE 19709

For Sale|Single Family Residence|Active
5
Beds
5
Total Baths
4
Full Baths
1
Partial Bath
5,275
SqFt
$180
/SqFt
2016
Built
Subdivision:
ESTATES AT CEDAR LN
County:
NEW CASTLE
Listing courtesy of Patterson-Schwartz-Middletown

Due to the health concerns created by Coronavirus we are offering personal 1-1 online video walkthough tours where possible.
Call Now: 302-690-0245
Is this the listing for you? We can help make it yours.
302-690-0245
204 STOVER COURT204 STOVER COURT204 STOVER COURT204 STOVER COURT
Save
Ask
Tour
Hide
Share
Photos
Map
Nearby Listings
Virtual Tour

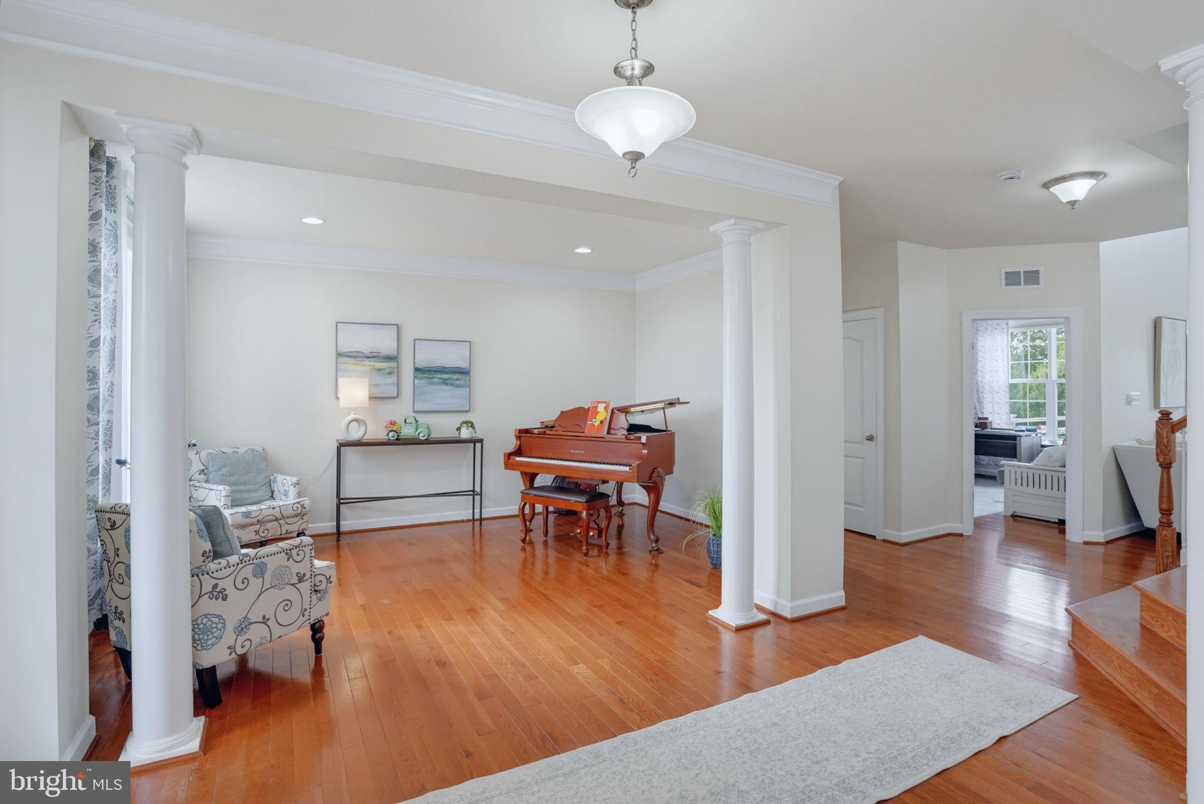
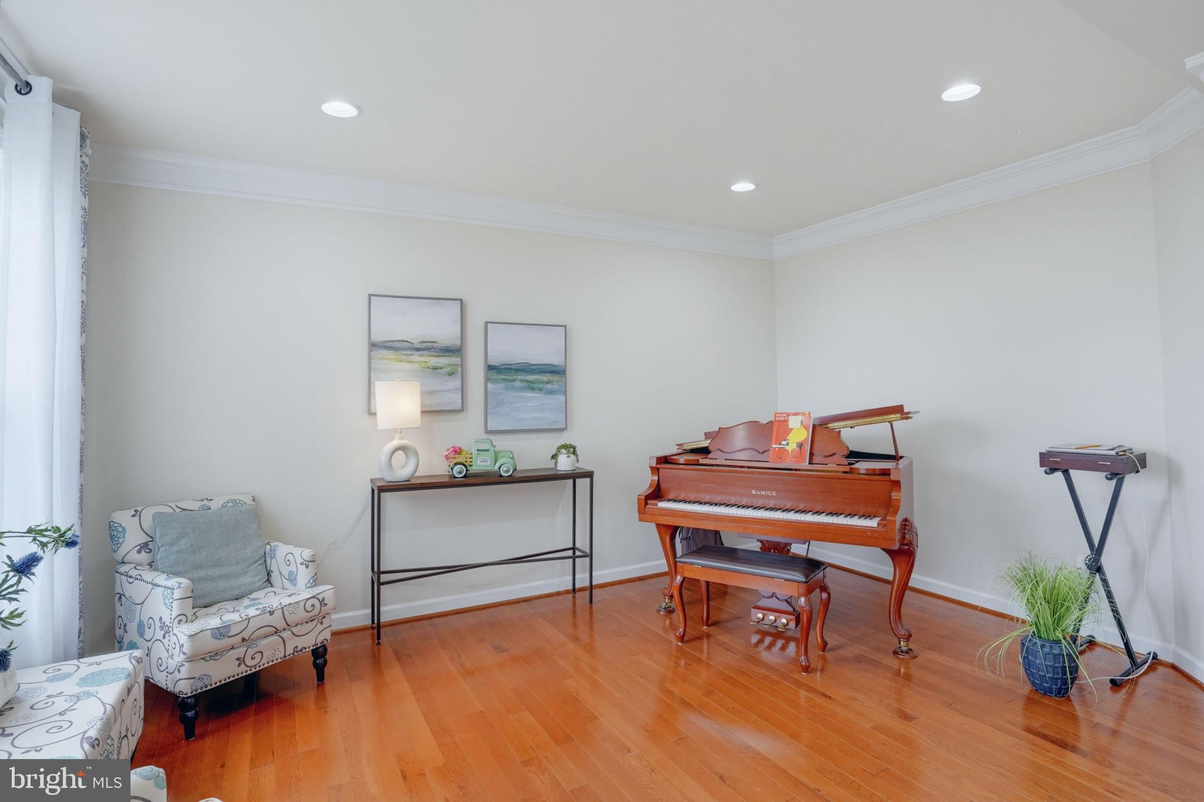
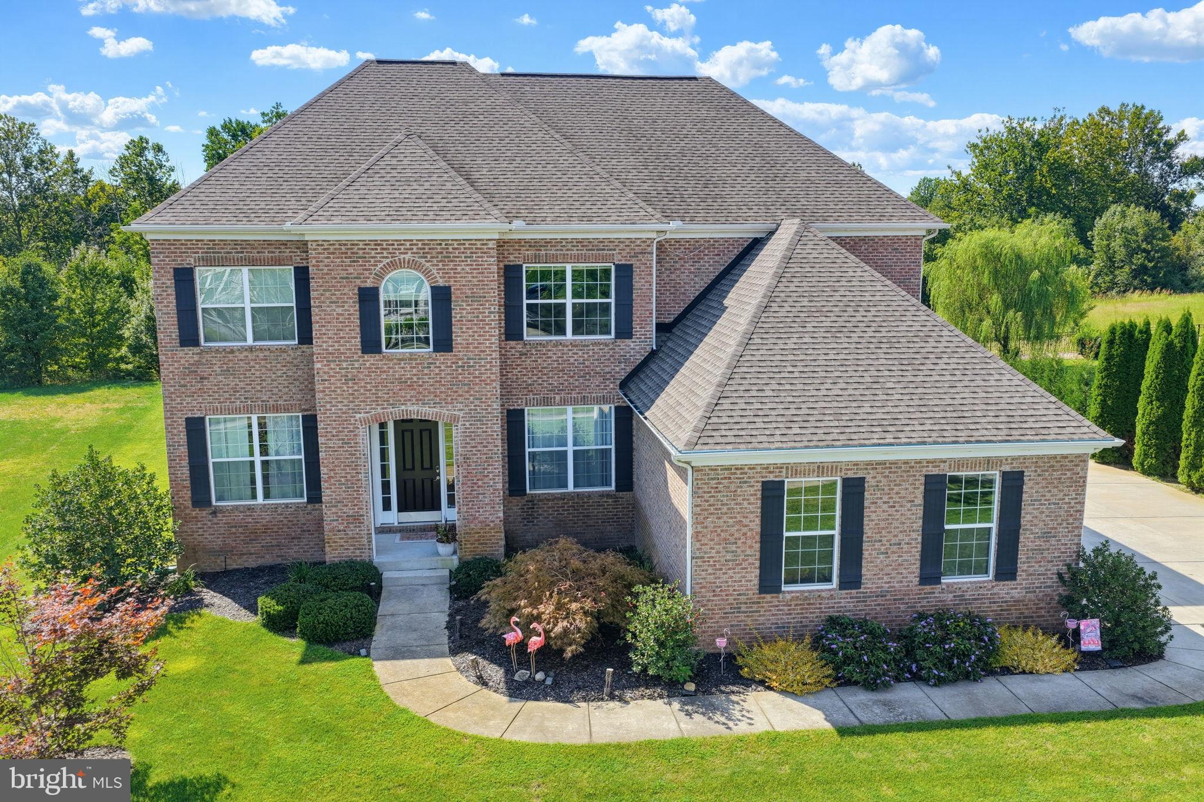
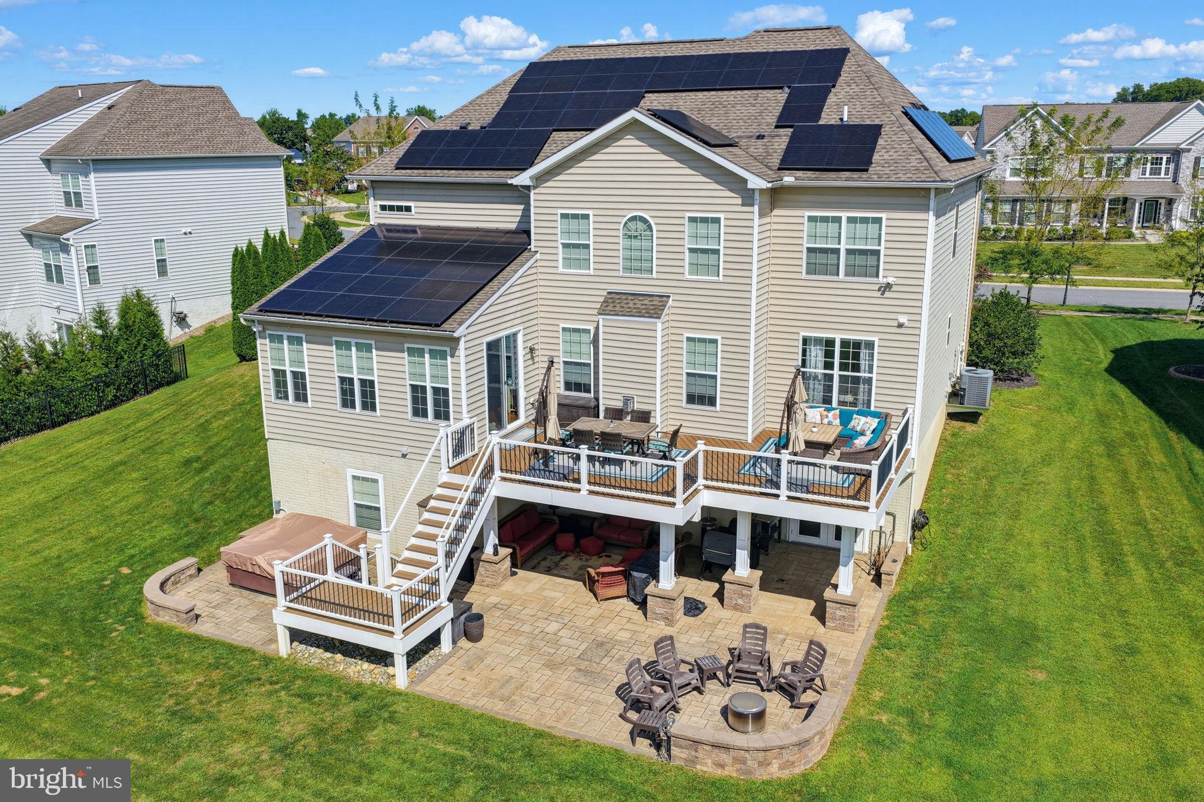
Welcome to 204 Stover Court, located in the Estates of Cedar Lane. This stunning brick home located on an exceptional lot with a serene wooded backdrop has a back yard oasis awaiting you. This beautiful home features a two-story family room with a coffered ceiling, gas fireplace and open to the large kitchen. The kitchen is a chef's delight, boasting a large island that comfortably seats five and an oversized morning room filled with windows, perfect for enjoying natural light. The home offers five spacious bedrooms and four and a half bathrooms, ensuring ample space for everyone. The finished basement is an entertainer's dream with a walk-out, a gorgeous bar, an exercise room, a full bathroom, and an additional bedroom, perfect for guests or extended family. The mudroom is thoughtfully designed with custom lockers, offering functional storage solutions. Experience the perfect blend of luxury, comfort, and functionality in this exceptional home. Here are some of the best upgrades....a 3 car garage, a large deck, a custom paver patio ...In 2022 solar panel added, the basement finished with all permits full bathroom, an unbelievable bar with a sink, quartz countertops custom stone work....a large bedroom with a murphy bed and large closets, new outdoor well pump, in 2024 new hot water heater, primary bedroom closet designed, ceiling rack storage added to garage and just to add more to the list a new dishwasher 2026...............so much to see. VA buyers if you qualify there is a 2.85% assumable mortgage

Save
Ask
Tour
Hide
Share
Listing Snapshot
Price 
$949,990
Days On Site 
48 Days
Bedrooms 
5
Inside Area (SqFt) 
5,275 sqft
Total Baths 
5
Full Baths 
4
Partial Baths 
1
Lot Size 
0.55 Acres
Year Built 
2016
MLS Number 
DENC2111626
Status 
Active
Property Tax 
$7,246
HOA/Condo/Coop Fees 
$116.67 monthly
Sq Ft Source 
Estimated
Friends & Family
React
Comment
Invite
No Comments Yet

Did you know? You can invite friends and family to your search. They can join your search, rate and discuss listings with you.

What's This?
Private
Recent Activity
3 weeks agoPrice changed to $949,990
3 weeks agoListing updated with changes from the MLS
2 months agoStatus changed to Active
2 months agoListing first seen on site
General Features
Acres 
0.55
Attached Garage 
Yes
Foundation 
Concrete Perimeter
Garage 
Yes
Garage Spaces 
3
Land Lease 
No
Levels 
Two
Parking 
GarageAttached
Parking Spaces 
3
Property Sub Type 
Single Family Residence
Sewer 
Public Sewer
Special Circumstances 
Standard
SqFt Above 
3425
SqFt Below 
1850
SqFt Total 
5275
Style 
Colonial
Water Source 
Public
Zoning 
S
Interior Features
Appliances 
Gas RangeGas OvenDishwasherDisposalRefrigeratorStainless Steel Appliance(s)MicrowaveSolar Hot Water
Basement 
Finished
Cooling 
Central AirElectric
Fireplace 
Yes
Fireplace Features 
Gas
Fireplaces 
1
Flooring 
Wood
Furnished 
Unfurnished
Heating 
Natural GasForced Air
Interior 
BarKitchen IslandCrown MoldingOpen Floorplan
Laundry Features 
Upper Level
Save
Ask
Tour
Hide
Share
Exterior Features
Construction Details 
BrickVinyl Siding
Pool Features 
None
View 
Trees/Woods
Waterview 
Trees/Woods
Community Features
Association Fee 
$350.0
Association Fee Frequency 
Quarterly
Community Features 
Sidewalks
MLS Area 
South Of The Canal (30907)
School District 
APPOQUINIMINK
Schools
School District
APPOQUINIMINK
Elementary School
Unknown
Middle School
Unknown
High School
Unknown
Listing courtesy of Patterson-Schwartz-Middletown


The real estate listing information is provided by Bright MLS is for the consumer's personal, non-commercial use and may not be used for any purpose other than to identify prospective properties consumer may be interested in purchasing. Any information relating to real estate for sale or lease referenced on this web site comes from the Internet Data Exchange (IDX) program of the Bright MLS. This web site references real estate listing(s) held by a brokerage firm other than the broker and/or agent who owns this web site. The accuracy of all information is deemed reliable but not guaranteed and should be personally verified through personal inspection by and/or with the appropriate professionals. Properties in listings may have been sold or may no longer be available. The data contained herein is copyrighted by Bright MLS and is protected by all applicable copyright laws. Any unauthorized collection or dissemination of this information is in violation of copyright laws and is strictly prohibited. Copyright © 2020 Bright MLS. All rights reserved.

Neighborhood & Commute
Source: Walkscore
Powered by Showcase IDX, a Constellation1 Company
Save
Ask
Tour
Hide
Share
Share My QR
Success!
Thyme-real-estate-logo

Phone

302.690.0245

Email

[email protected]

Address

104 W Main St, St B Middletown, DE 19709
4628 Benoni Point Rd, Royal Oak, MD 21662

About us

  • About us
  • Our Team
  • Join Us
  • Success Stories
  • Blog
  • Get in touch

Communities

  • Live on The Eastern Shore
  • Live in Kent County
  • Live in New Castle
  • Live At Delaware Beaches
  • Live in Middletown Delaware

Real Estate

  • Buying a home
  • Selling your home
  • VIP Home Search
  • What’s My Home Worth?
  • Recently Sold
  • Mortgage Calculator

We are committed to providing an accessible website. If you have difficulty accessing content, have difficulty viewing a file on the website, or notice any accessibility problems, please contact us at 302.690.0245 to specify the nature of the accessibility issue and any assistive technology you use. We strive to provide the content you need in the format you require.

Copyright © 2026 | Privacy Policy. Admin. Sitemap. Accessibility. Data Powered by Home Junction. Created By AgentFire.