

Property Search
134 AYSHIRE DRIVEMIDDLETOWN, DE 19709
Due to the health concerns created by Coronavirus we are offering personal 1-1 online video walkthough tours where possible.
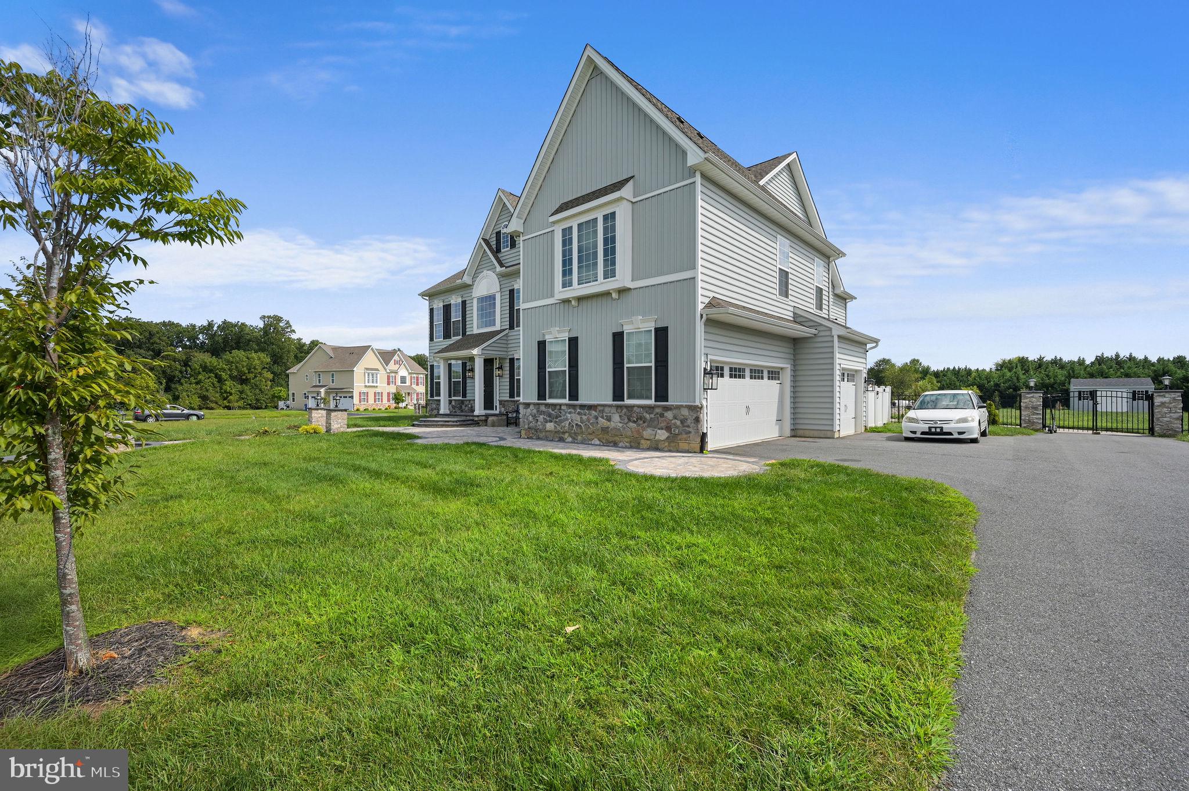
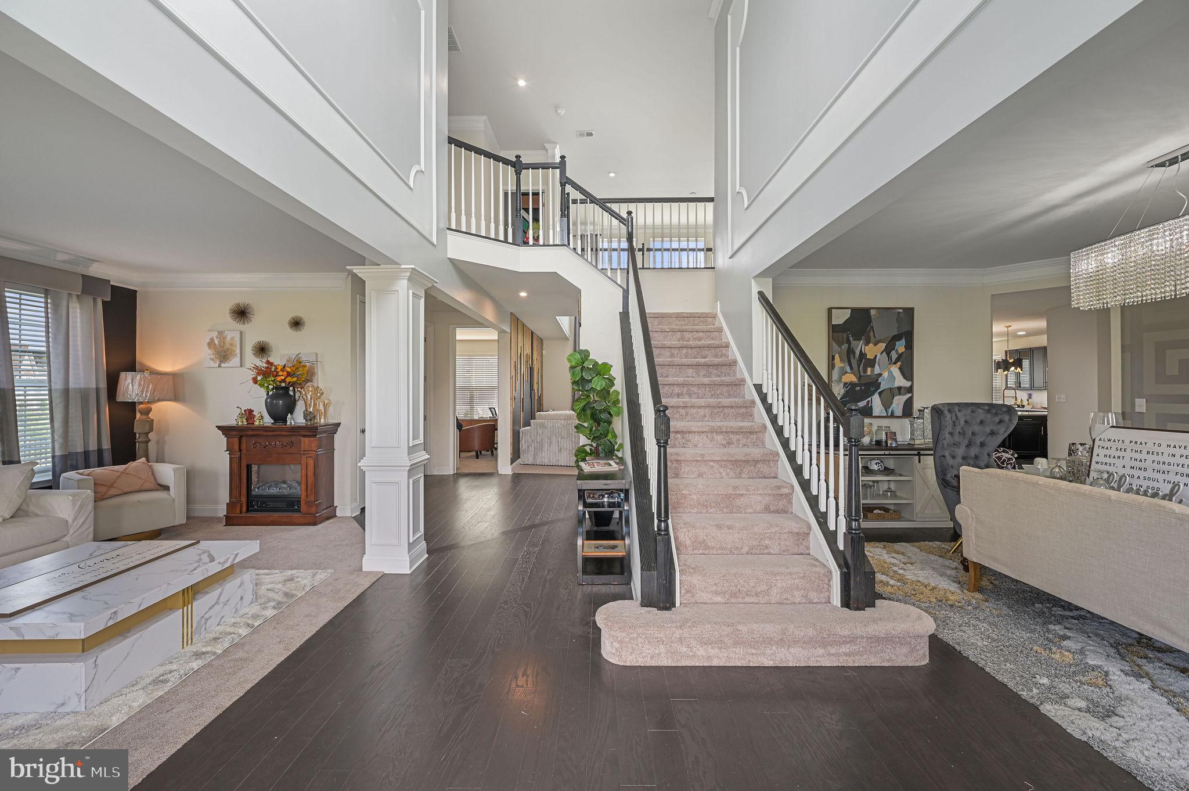
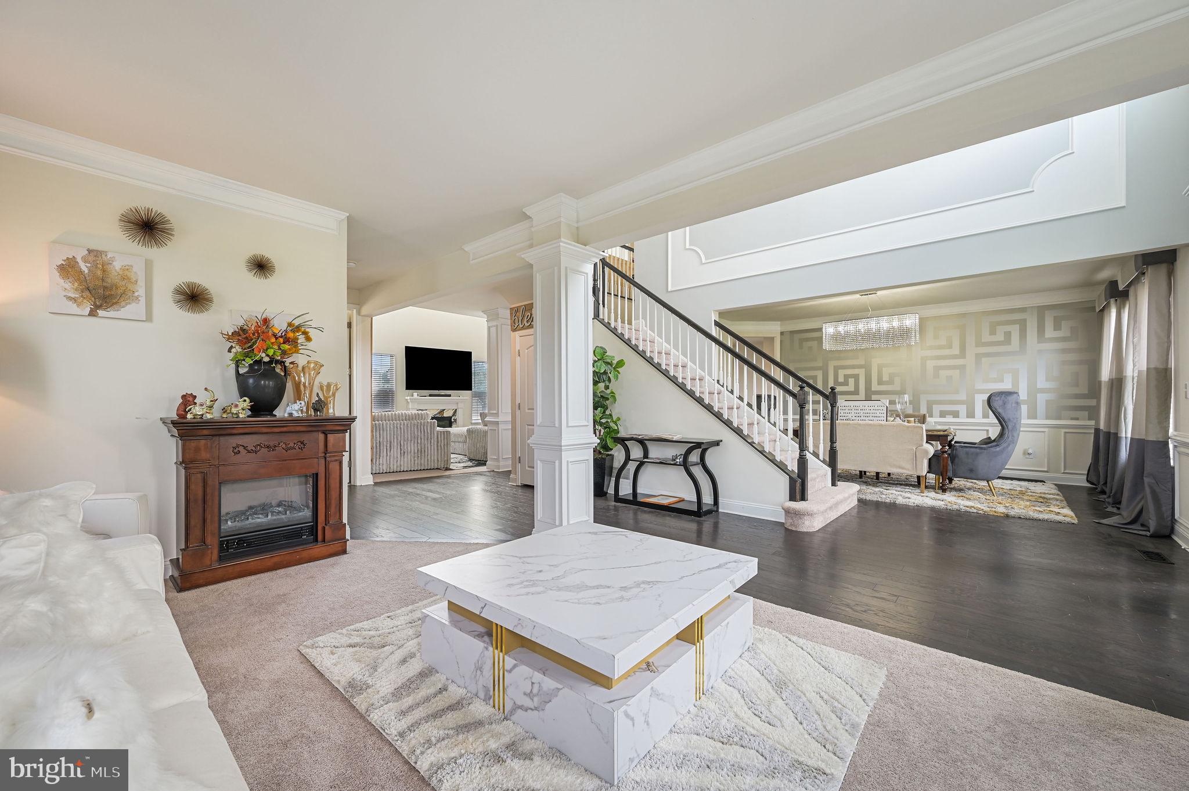
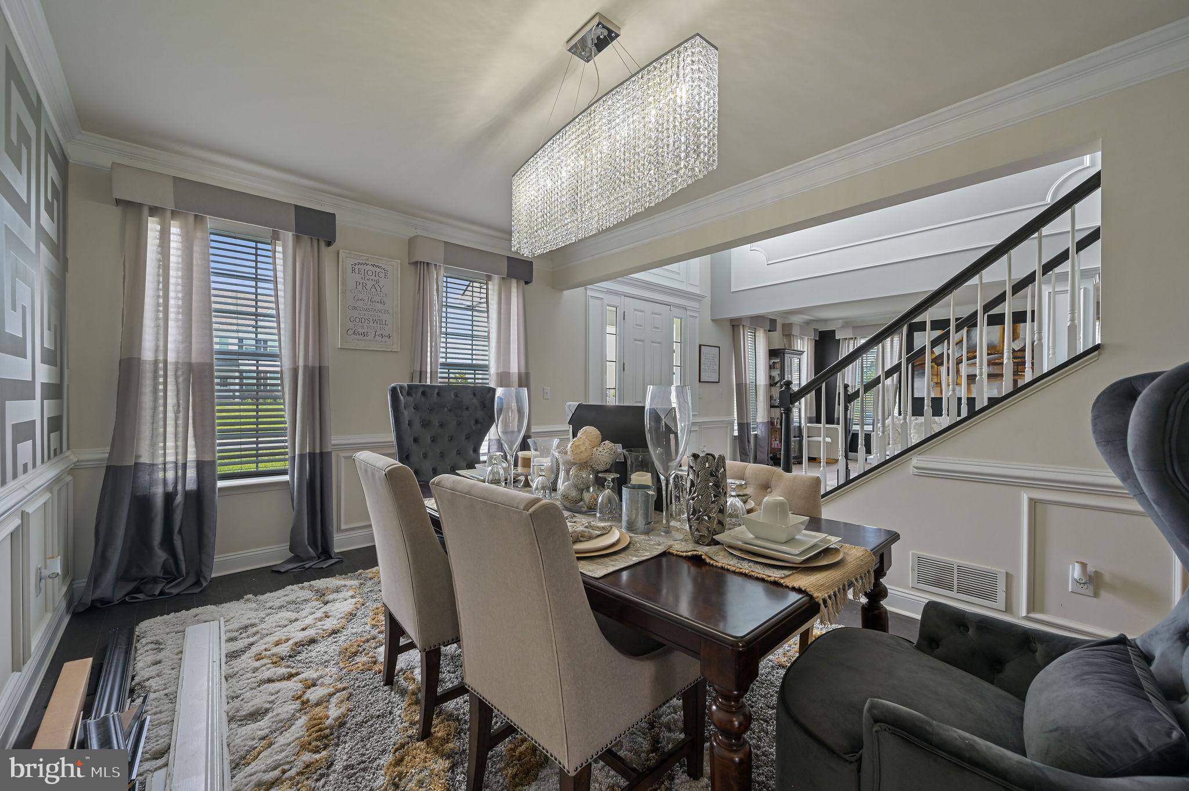
Nestled in the prestigious Highlands at Back Creek, this exquisite residence embodies the perfect blend of luxury and comfort. Built in 2022, this stunning detached home showcases a captivating Colonial and A-Frame architectural style, offering a timeless elegance that welcomes you from the moment you arrive. As you step inside, you are greeted by an expansive layout that seamlessly integrates modern design with warm, inviting spaces. The heart of the home features a spacious living area bathed in natural light, perfect for both intimate gatherings and grand entertaining. The gourmet kitchen is a chef's dream, equipped with top-of-the-line appliances and ample counter space, making meal preparation a delight. With four generously sized bedrooms and three and a half beautifully appointed bathrooms, this home provides an abundance of space for relaxation and rejuvenation. The master suite is a true sanctuary, complete with luxurious finishes and a spa-like en-suite bathroom that invites you to unwind after a long day. The full, unfinished basement offers endless possibilities for customization, whether you envision a home theater, gym, or additional living space. Step outside to discover your own personal oasis-a private pool surrounded by lush landscaping, perfect for summer days spent lounging in the sun or hosting unforgettable poolside gatherings. The property sits on a sprawling 0.81-acre lot, providing ample outdoor space for recreation and relaxation. The side-entry attached garage accommodates three vehicles, ensuring convenience and ease for you and your guests. This home is not just a residence; it's a lifestyle. Enjoy the tranquility of suburban living while being just moments away from vibrant local amenities. The Highlands at Back Creek community offers a serene environment, perfect for those seeking a peaceful retreat without sacrificing accessibility to shopping, dining, and entertainment. Experience the epitome of luxury living in this remarkable home, where every detail has been thoughtfully curated to create a warm and inviting atmosphere. Don't miss the opportunity to make this dream home your reality. Schedule your private tour today and step into a world of elegance and comfort.
| 21 hours ago | Listing updated with changes from the MLS® | |
| yesterday | Listing first seen on site |

The real estate listing information is provided by Bright MLS is for the consumer's personal, non-commercial use and may not be used for any purpose other than to identify prospective properties consumer may be interested in purchasing. Any information relating to real estate for sale or lease referenced on this web site comes from the Internet Data Exchange (IDX) program of the Bright MLS. This web site references real estate listing(s) held by a brokerage firm other than the broker and/or agent who owns this web site. The accuracy of all information is deemed reliable but not guaranteed and should be personally verified through personal inspection by and/or with the appropriate professionals. Properties in listings may have been sold or may no longer be available. The data contained herein is copyrighted by Bright MLS and is protected by all applicable copyright laws. Any unauthorized collection or dissemination of this information is in violation of copyright laws and is strictly prohibited. Copyright © 2020 Bright MLS. All rights reserved.
Did you know? You can invite friends and family to your search. They can join your search, rate and discuss listings with you.