menu
  • About Us
    • About us
    • Our Team
    • Thyme’s Heart Fund
    • Blog
  • Community Guides
thyme-logo
Thyme-real-estate-logo
302.690.0245
 
Menu
  • About us
  • Our Team
  • Join Us
  • Success Stories
  • Blog
  • Get in touch
  • VIP Home Search
  • Our Listings
  • Recently Sold
  • Buyers
  • Sellers
  • Communities
  • About us
  • Success Stories
  • Get in touch
  • Our Team
  • Join Us
  • What’s My Home Worth?
  • Mortgage Calculator
  • Blog

Phone
302.690.0245

Email
[email protected]

Address
104 W Main St, St B Middletown, DE 19709

Property Search


Search
Dashboard
Listings
Searches
Sign in / Sign up
Save
Ask
Tour
Hide
Share
$699,900
30 Days On Site

1007 APPLECROSS DRIVE
MIDDLETOWN, DE 19709

Single Family Residence|Pending
4
Beds
5
Total Baths
3
Full Baths
2
Partial Baths
5,550
SqFt
$126
/SqFt
2022
Built
Subdivision:
PRESERVE AT DEEP CRK
County:
NEW CASTLE
Listing courtesy of Patterson-Schwartz-Brandywine

Due to the health concerns created by Coronavirus we are offering personal 1-1 online video walkthough tours where possible.
Call Now: 302-690-0245
Is this the listing for you? We can help make it yours.
302-690-0245
1007 APPLECROSS DRIVE1007 APPLECROSS DRIVE1007 APPLECROSS DRIVE1007 APPLECROSS DRIVE
Save
Ask
Tour
Hide
Share
Photos
Map
Nearby Listings
Virtual Tour

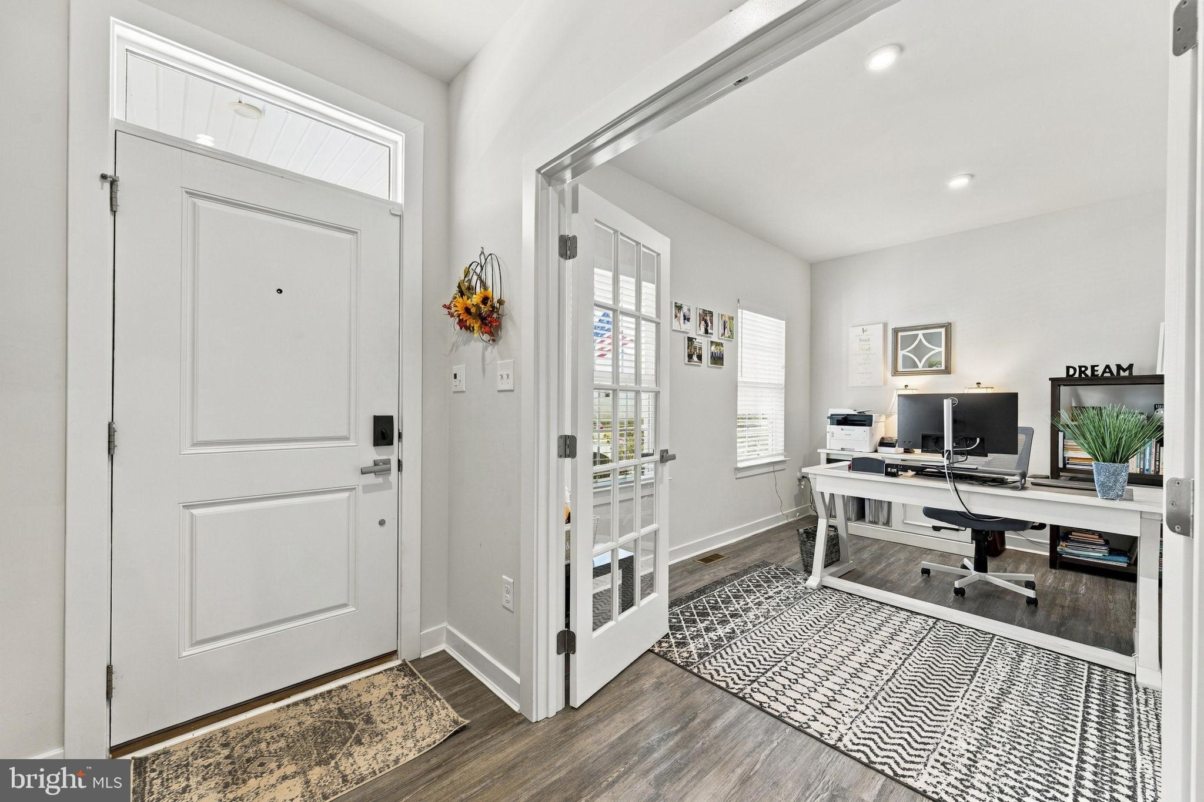
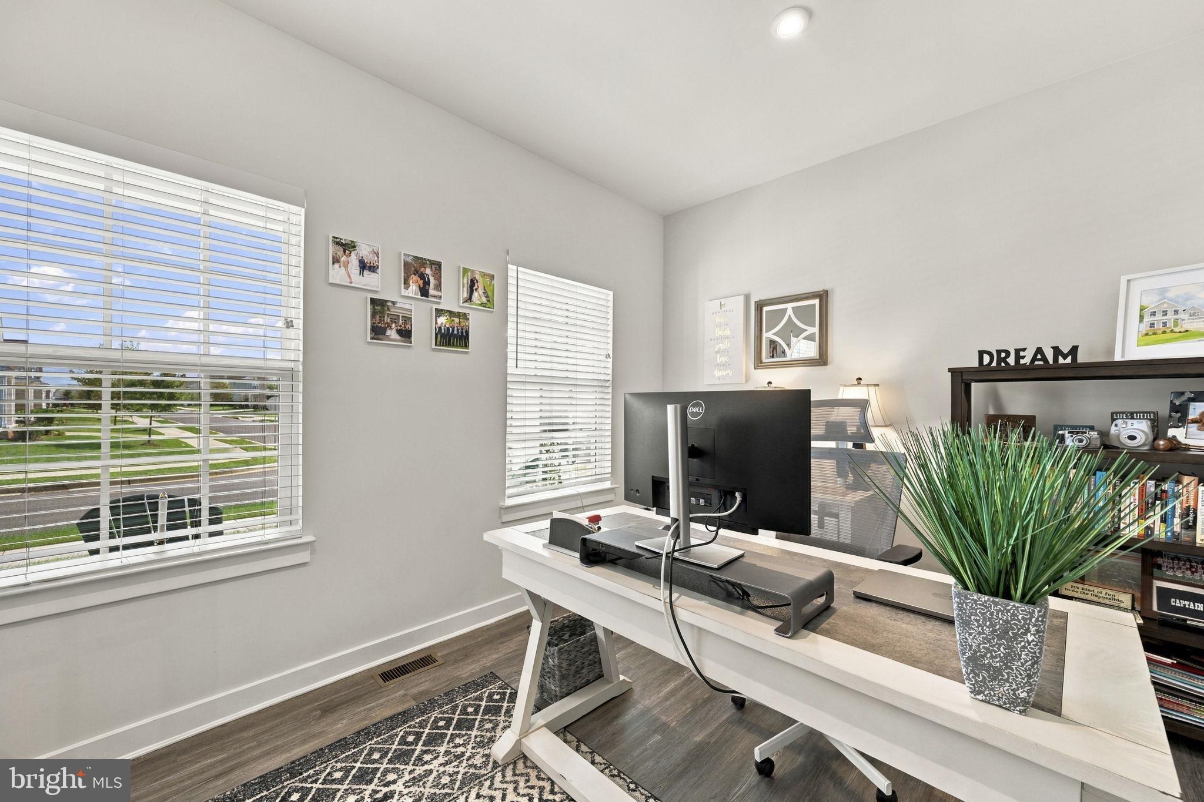
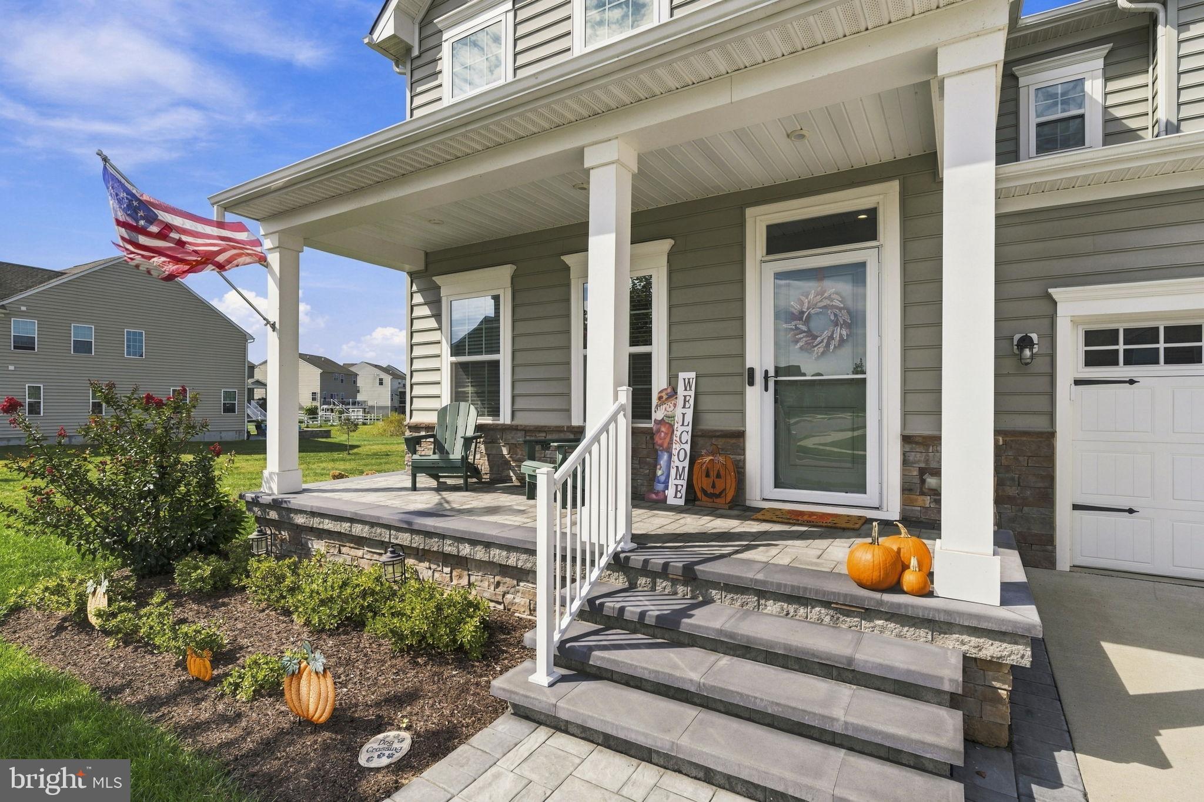
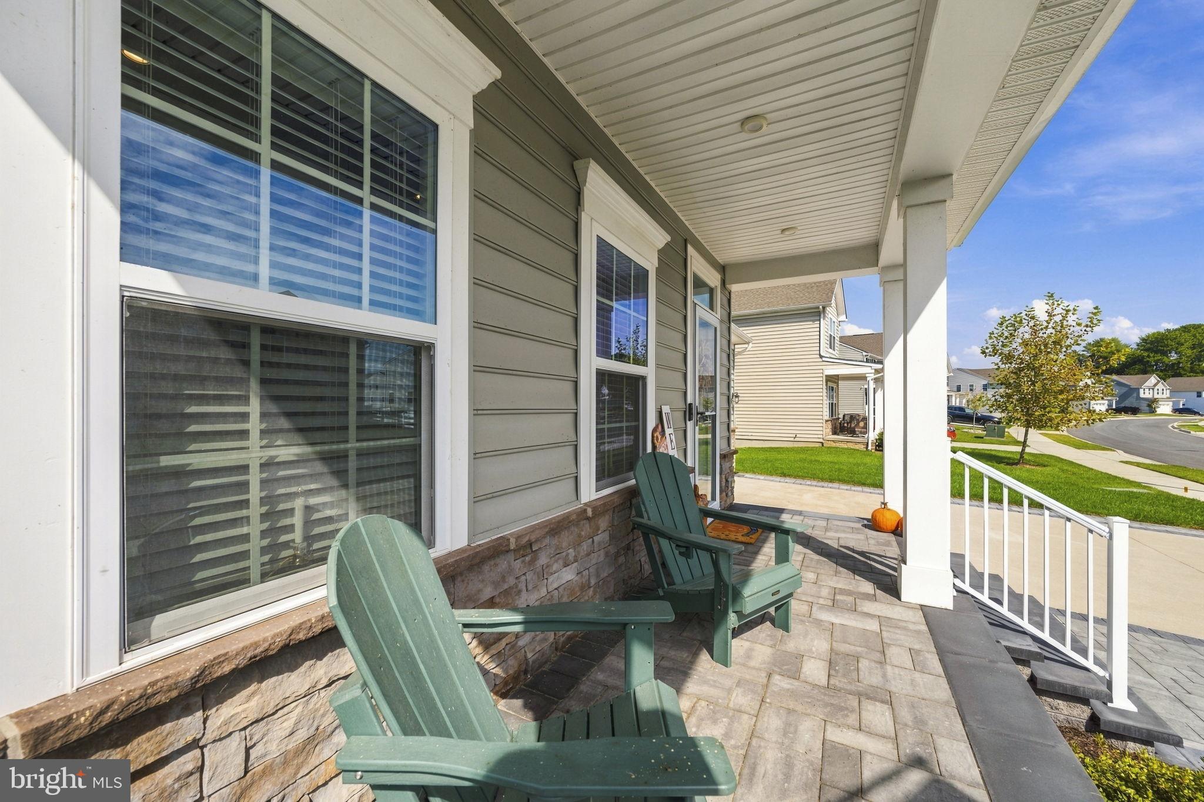
Impeccable 4 Beds 3.2 Baths colonial with 4,050 sq ft of premium living space. This home features quality appointments and custom features throughout. At the heart of this home is a designer white gourmet kitchen w/42” cabinets, oversized quartz island and counters, premium appliances, subway tile and a large walk-in pantry.The kitchen seamlessly extends into the living room and features a breakfast nook exemplary of open concept living. The living room features a gas fireplace upgrade as well as TV prewire. A formal dining room and office area steps away ensures everyone still feels connected but gives a grand feel to the home. The second story includes an expansive primary bedroom w/luxury bath w/double sink and his & her’s closets. In addition, there is a bright and comfortable sun filled loft, three generously sized bedrooms, hall bath and convenient laundry. Inside the house, is a tech lover’s dream. Premium upgrades include whole home ethernet connectivity, Dolby Atmos in-wall surround sound system in the basement, EV charger in the garage, wifi smart thermostats & garage openers.You enjoy the serene surroundings and sunset views relaxing on the composite deck or under the pavilion looking out at the open space on the side and back of your home. Exterior upgrades include customized driveway, porch, paver walkway and steps with accent lighting. A lush looking lawn without the weekend project thanks to the irrigation system upgrade and regular lawn maintenance included with the HOA. Community pool, clubhouse, fitness center, courts, and playground are in the neighborhood, in the Appoquinimink school district, with convenient access to Route 301. The Preserve at Deep Creek Community Documents -See https://tpadc.communitysite.com/p/Governing-Documents

Save
Ask
Tour
Hide
Share
Listing Snapshot
Price 
$699,900
Days On Site 
30 Days
Bedrooms 
4
Inside Area (SqFt) 
5,550 sqft
Total Baths 
5
Full Baths 
3
Partial Baths 
2
Lot Size 
0.21 Acres
Year Built 
2022
MLS Number 
DENC2112550
Status 
Pending
Property Tax 
$6,746
HOA/Condo/Coop Fees 
$128 monthly
Sq Ft Source 
Estimated
Friends & Family
React
Comment
Invite
No Comments Yet

Did you know? You can invite friends and family to your search. They can join your search, rate and discuss listings with you.

What's This?
Private
Recent Activity
2 weeks agoStatus changed to Pending
2 weeks agoListing updated with changes from the MLS
a month agoListing first seen on site
General Features
Acres 
0.21
Attached Garage 
Yes
Foundation 
Concrete Perimeter
Garage 
Yes
Garage Spaces 
2
Land Lease 
No
Levels 
Two
Number Of Stories 
2
Parking 
GarageDrivewayAttached
Parking Spaces 
4
Property Sub Type 
Single Family Residence
Sewer 
Public Sewer
Special Circumstances 
Standard
SqFt Above 
4050
SqFt Below 
1500
SqFt Total 
5550
Style 
Split Level
Water Source 
Public
Zoning 
23R-3
Interior Features
Appliances 
Tankless Water Heater
Basement 
Partially Finished
Cooling 
Central AirElectric
Fireplace 
Yes
Fireplaces 
1
Heating 
ElectricCentral
Laundry Features 
Laundry Room
Bedroom 2 
Dimensions - 14 X 12Features - Ceiling Fan(s), Walk-In Closet(s)
Bedroom 3 
Dimensions - 14 X 13Features - Ceiling Fan(s), Walk-In Closet(s)
Bedroom 4 
Dimensions - 14 X 14Features - Ceiling Fan(s), Walk-In Closet(s)
Breakfast Room 
Dimensions - 19 X 8Level - Main
Dining Room 
Dimensions - 19 X 11Level - MainFeatures - Crown Molding
Exercise Room 
Game Room 
Kitchen 
Dimensions - 13 X 17Level - MainFeatures - Breakfast Bar
Laundry 
Living Room 
Dimensions - 19 X 16Level - MainFeatures - Ceiling Fan(s)
Loft 
Dimensions - 14 X 14Features - Ceiling Fan(s)
Media Room 
Primary Bedroom 
Features - Ceiling Fan(s), Walk-In Closet(s)
Study 
Dimensions - 13 X 10Level - Main
Save
Ask
Tour
Hide
Share
Exterior Features
Construction Details 
Vinyl Siding
Lot Features 
Cleared
Patio And Porch 
Deck
Pool Features 
Community
Community Features
Association Amenities 
ClubhouseFitness CenterBasketball Court
Association Fee 
$128.0
Association Fee Frequency 
Monthly
Community Features 
Pool
MLS Area 
South Of The Canal (30907)
School District 
APPOQUINIMINK
Schools
School District
APPOQUINIMINK
Elementary School
BUNKER HILL
Middle School
MEREDITH
High School
APPOQUINIMINK
Listing courtesy of Patterson-Schwartz-Brandywine


The real estate listing information is provided by Bright MLS is for the consumer's personal, non-commercial use and may not be used for any purpose other than to identify prospective properties consumer may be interested in purchasing. Any information relating to real estate for sale or lease referenced on this web site comes from the Internet Data Exchange (IDX) program of the Bright MLS. This web site references real estate listing(s) held by a brokerage firm other than the broker and/or agent who owns this web site. The accuracy of all information is deemed reliable but not guaranteed and should be personally verified through personal inspection by and/or with the appropriate professionals. Properties in listings may have been sold or may no longer be available. The data contained herein is copyrighted by Bright MLS and is protected by all applicable copyright laws. Any unauthorized collection or dissemination of this information is in violation of copyright laws and is strictly prohibited. Copyright © 2020 Bright MLS. All rights reserved.

Neighborhood & Commute
Source: Walkscore
Powered by Showcase IDX, a Constellation1 Company
Save
Ask
Tour
Hide
Share
Share My QR
Success!
Thyme-real-estate-logo

Phone

302.690.0245

Email

[email protected]

Address

104 W Main St, St B Middletown, DE 19709
4628 Benoni Point Rd, Royal Oak, MD 21662

About us

  • About us
  • Our Team
  • Join Us
  • Success Stories
  • Blog
  • Get in touch

Communities

  • Live on The Eastern Shore
  • Live in Kent County
  • Live in New Castle
  • Live At Delaware Beaches
  • Live in Middletown Delaware

Real Estate

  • Buying a home
  • Selling your home
  • VIP Home Search
  • What’s My Home Worth?
  • Recently Sold
  • Mortgage Calculator

We are committed to providing an accessible website. If you have difficulty accessing content, have difficulty viewing a file on the website, or notice any accessibility problems, please contact us at 302.690.0245 to specify the nature of the accessibility issue and any assistive technology you use. We strive to provide the content you need in the format you require.

Copyright © 2026 | Privacy Policy. Admin. Sitemap. Accessibility. Data Powered by Home Junction. Created By AgentFire.