menu
  • About Us
    • About us
    • Our Team
    • Thyme’s Heart Fund
    • Blog
  • Community Guides
thyme-logo
Thyme-real-estate-logo
302.690.0245
 
Menu
  • About us
  • Our Team
  • Join Us
  • Success Stories
  • Blog
  • Get in touch
  • VIP Home Search
  • Our Listings
  • Recently Sold
  • Buyers
  • Sellers
  • Communities
  • About us
  • Success Stories
  • Get in touch
  • Our Team
  • Join Us
  • What’s My Home Worth?
  • Mortgage Calculator
  • Blog

Phone
302.690.0245

Email
[email protected]

Address
104 W Main St, St B Middletown, DE 19709

Property Search


Search
Dashboard
Listings
Searches
Sign in / Sign up
Save
Ask
Tour
Hide
Share
$2,995,000
28 Days On Site

1080 DUTCH NECK ROAD
MIDDLETOWN, DE 19709

For Sale|Farm|Active
6
Beds
6
Total Baths
5
Full Baths
1
Partial Bath
6,400
SqFt
$468
/SqFt
1990
Built
County:
NEW CASTLE
Listing courtesy of RE/MAX Associates-Hockessin

Due to the health concerns created by Coronavirus we are offering personal 1-1 online video walkthough tours where possible.
Call Now: 302-690-0245
Is this the listing for you? We can help make it yours.
302-690-0245
1080 DUTCH NECK ROAD1080 DUTCH NECK ROAD1080 DUTCH NECK ROAD1080 DUTCH NECK ROAD
Save
Ask
Tour
Hide
Share
Photos
Map
Nearby Listings

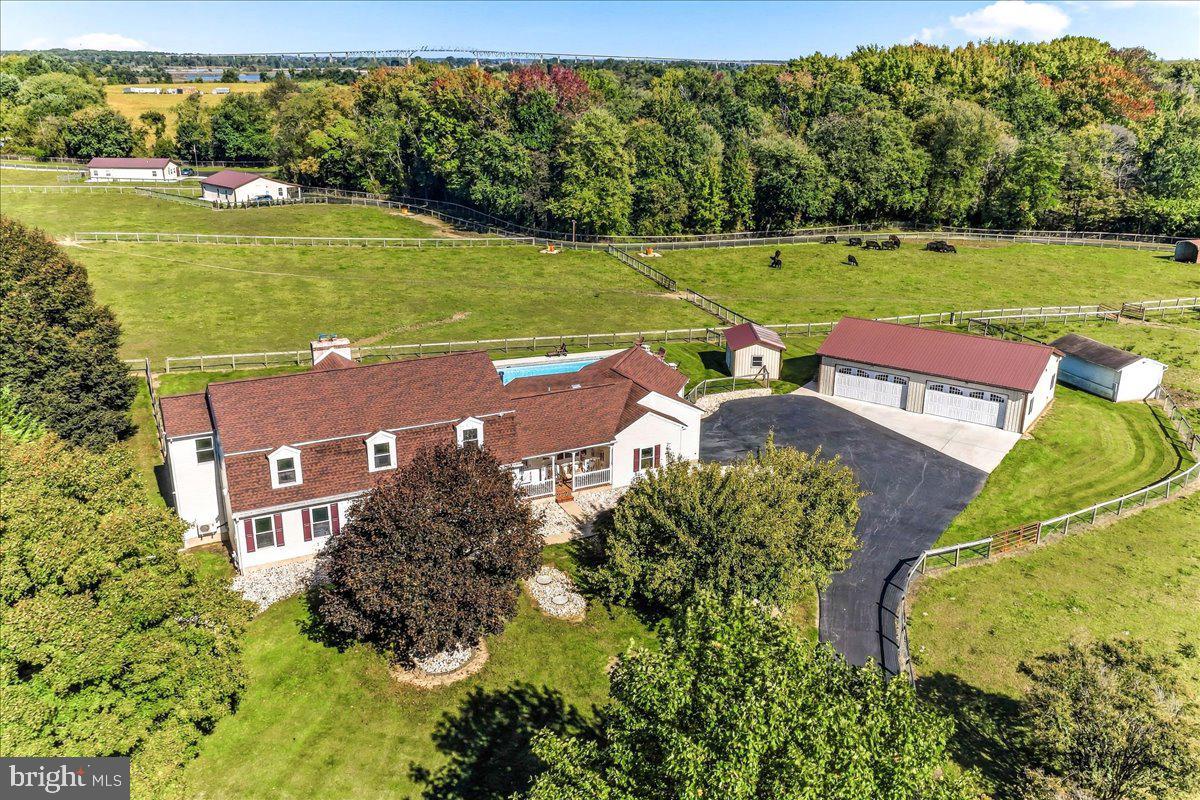
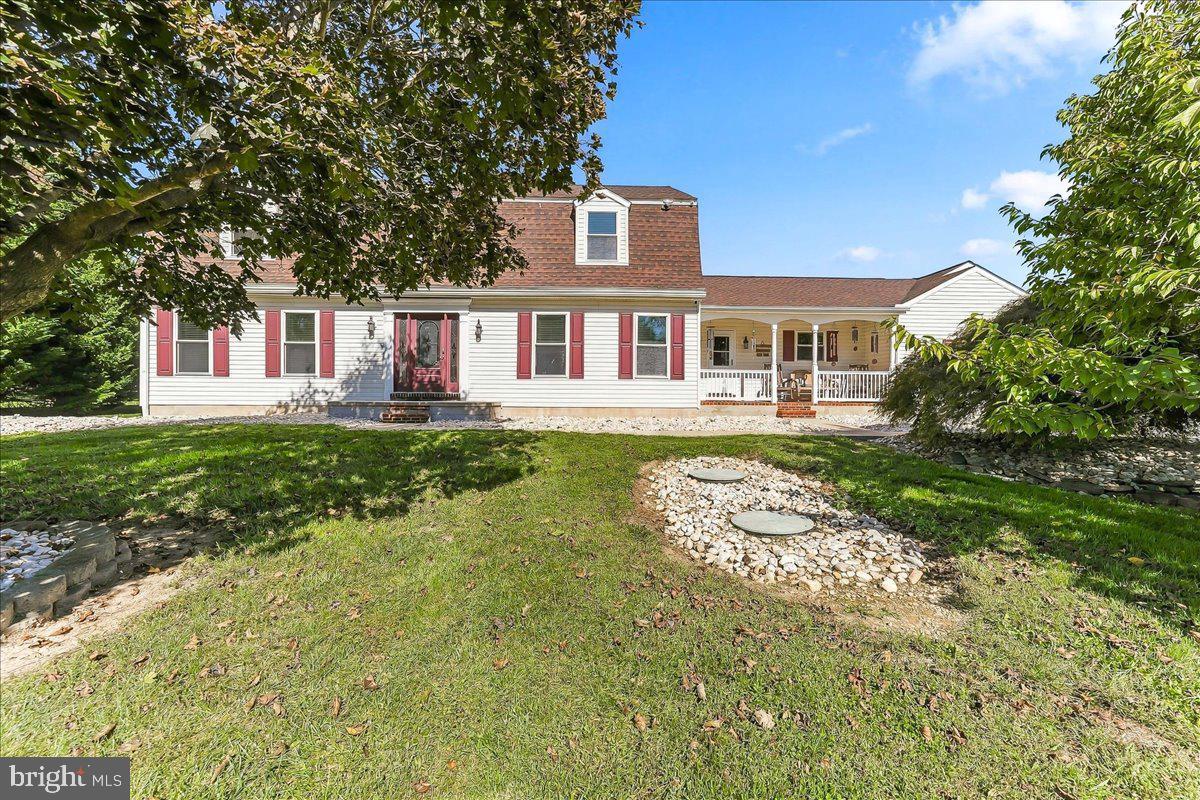
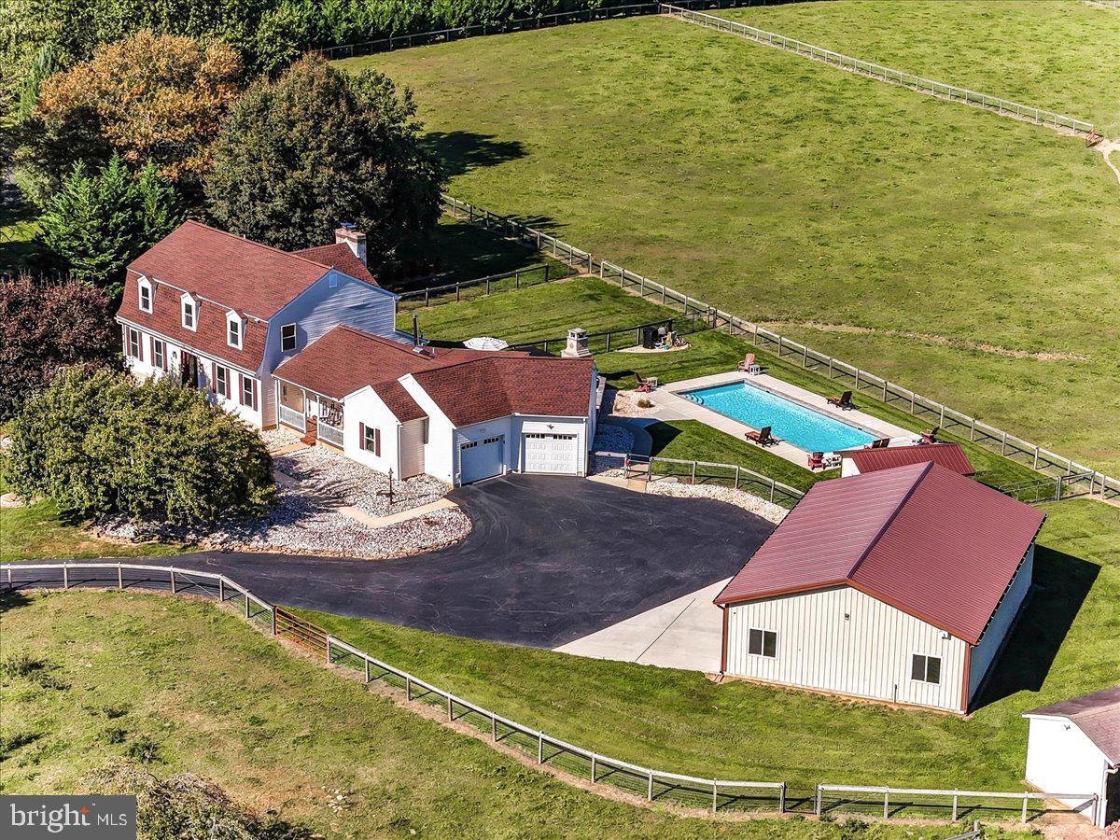
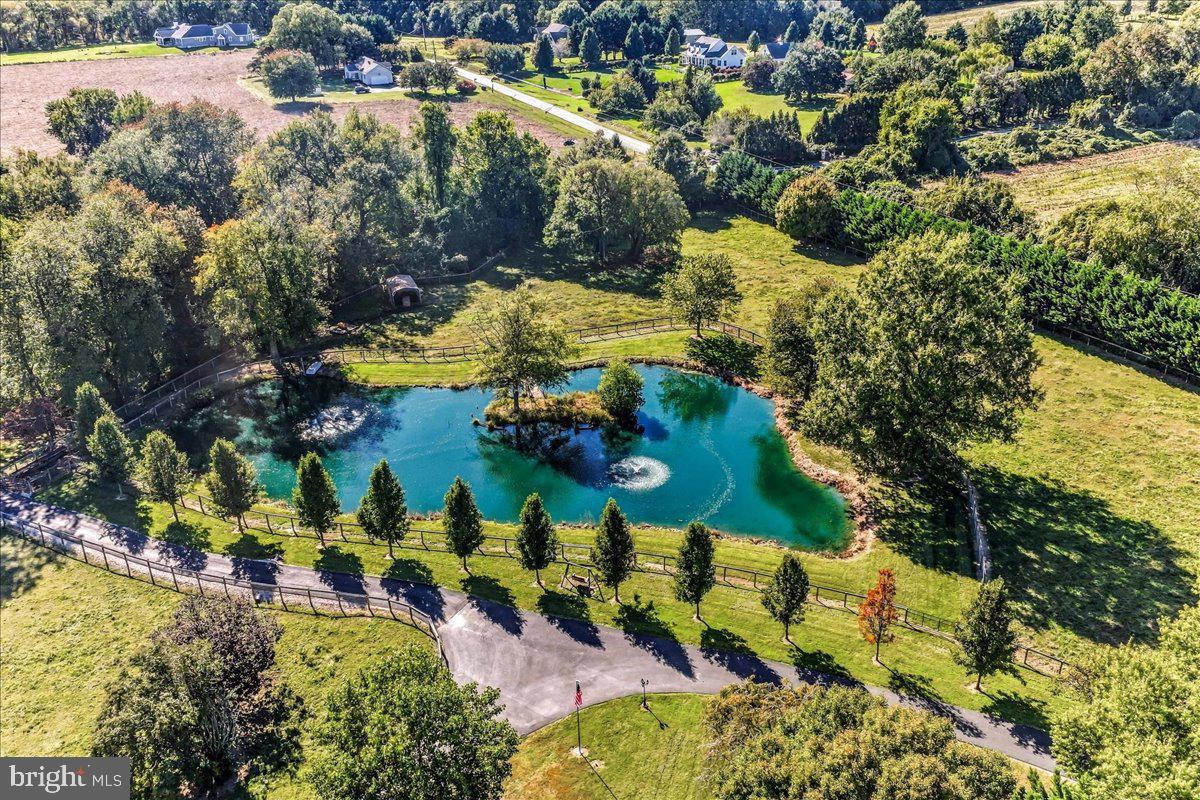
Multigenerational Property With Multiple Homes - A true family compound -the possibilities are endless- create whatever suits your vision here. This estate combines a 4 bed, 3.5 bth main residence w/ a 2 car attached garage and 4 car detached garage, A guest house built in 2023 which is a 2 bed, 2 bth and a stone front professional office built in 2023 which can be converted to another dwelling which would add another 3 bed, 1.5 bth as it is equipped with a full kitchen. Hidden behind roughly 1,200 feet of mature arborvitae, this gated multi generational estate of approximately 27 acres and around (6400 of combined living square ft) A complete equestrian and livestock facility, all inside one perimeter fence with two separate gated entrances. The main residence offers hardwood floors, a two-story foyer, a formal dining room and a two-story recreation room with a floor-to-ceiling wood-burning fireplace. The chef’s kitchen features a Wolf double oven and six-burner range with griddle, full-size commercial refrigeration, an island ice maker and heated tile floors. The first-floor primary suite includes a custom walk-in closet and a spa bath with heated floors and a dual-head shower. Outside: a gunite pool with automatic cover, hot tub, outdoor fireplace and a one-acre fenced pond with lighted fountains, an island and a bridge. The guest house is leased $2K month to month. The office has a reception area, conference room, two private offices, kitchen and full bath. Equestrian and ag improvements include a five-stall barn with tack room, covered heavy-use pad with handling equipment, seven pastures with heated automatic waterers, a large clear-span storage building and a two-story barn. Two wells, two 22 kW generators, two owned propane tanks, two electric services and two fiber internet lines provide full redundancy. New HVAC and electrical panels in 2025. Preserved land on one side and thousand acre marsh behind. Enjoy ATV trail, access to hunting stands and also access to C&D Canal for duck hunting. All the garages and buildings are operated by MyQ and the entire estate is paved from one gate to another. Almost maintenance free with a cattle operator who grazes the pastures in exchange for grounds maintenance and he may stay for new owner. (Cattle do not convey with sale) Two parcels being sold together. An amazing property that must be seen in peson.

Save
Ask
Tour
Hide
Share
Listing Snapshot
Price 
$2,995,000
Days On Site 
28 Days
Bedrooms 
6
Inside Area (SqFt) 
6,400 sqft
Total Baths 
6
Full Baths 
5
Partial Baths 
1
Lot Size 
27 Acres
Year Built 
1990
MLS Number 
DENC2113250
Status 
Active
Property Tax 
$8,001
HOA/Condo/Coop Fees 
N/A
Sq Ft Source 
Estimated
Friends & Family
React
Comment
Invite
No Comments Yet

Did you know? You can invite friends and family to your search. They can join your search, rate and discuss listings with you.

What's This?
Private
Recent Activity
2 weeks agoListing updated with changes from the MLS
2 weeks agoPrice changed to $2,995,000
3 weeks agoStatus changed to Active
4 weeks agoListing first seen on site
General Features
Acres 
27
Additional Property Use 
HuntingLivestockMixed UsePasture
Attached Garage 
Yes
Foundation 
Brick/Mortar
Garage 
Yes
Garage Spaces 
6
Levels 
Two
Parking 
OversizedGarage Door OpenerAsphaltElectric Vehicle Charging Station(s)GarageDrivewayOtherInside EntranceAttachedDetached
Parking Spaces 
6
Property Sub Type 
Farm
Security 
Security GateSecurity System
Sewer 
Septic Tank
Special Circumstances 
Standard
SqFt Above 
6400
SqFt Total 
6400
Style 
Colonial
Water Source 
Well
Zoning 
S
Interior Features
Appliances 
Water PurifierElectric Water HeaterInstant Hot WaterTankless Water Heater
Basement 
FullUnfinished
Cooling 
Central AirCeiling Fan(s)Gas
Electric 
Circuit BreakersGenerator
Fireplace 
Yes
Fireplaces 
1
Flooring 
WoodHardwoodCeramic Tile
Heating 
PropaneCentralForced Air
Interior 
Eat-in KitchenKitchen IslandPantryWalk-In Closet(s)OtherRecessed LightingCeiling Fan(s)Cathedral Ceiling(s)High CeilingsBeamed CeilingsCrown Molding
Laundry Features 
Main Level
Main Level Bedrooms 
6
Spa 
Yes
Save
Ask
Tour
Hide
Share
Exterior Features
Construction Details 
Aluminum SidingVinyl Siding
Exterior 
Lighting
Fencing 
Fenced
Lot Features 
Secluded
Other Structures 
OutbuildingShed(s)Barn(s)Guest HouseSecond GarageStable(s)
Patio And Porch 
PatioPorch
Pool Features 
FencedGuniteHeatedIn GroundOtherPrivate
Private Pool 
Yes
Roof 
Shingle
Spa 
Yes
View 
WaterPanoramicPasturePondTrees/WoodsCanal
Waterfront Features 
Canal FrontCanal Access
Waterview 
WaterPanoramicPasturePondTrees/WoodsCanal
Community Features
MLS Area 
South Of The Canal (30907)
School District 
COLONIAL
Horse Property 
Stable(s)
Roads 
Paved
Horse Allowed 
Yes
Schools
School District
COLONIAL
Elementary School
Unknown
Middle School
Unknown
High School
Unknown
Listing courtesy of RE/MAX Associates-Hockessin


The real estate listing information is provided by Bright MLS is for the consumer's personal, non-commercial use and may not be used for any purpose other than to identify prospective properties consumer may be interested in purchasing. Any information relating to real estate for sale or lease referenced on this web site comes from the Internet Data Exchange (IDX) program of the Bright MLS. This web site references real estate listing(s) held by a brokerage firm other than the broker and/or agent who owns this web site. The accuracy of all information is deemed reliable but not guaranteed and should be personally verified through personal inspection by and/or with the appropriate professionals. Properties in listings may have been sold or may no longer be available. The data contained herein is copyrighted by Bright MLS and is protected by all applicable copyright laws. Any unauthorized collection or dissemination of this information is in violation of copyright laws and is strictly prohibited. Copyright © 2020 Bright MLS. All rights reserved.

Neighborhood & Commute
Source: Walkscore
Powered by Showcase IDX, a Constellation1 Company
Save
Ask
Tour
Hide
Share
Share My QR
Success!
Thyme-real-estate-logo

Phone

302.690.0245

Email

[email protected]

Address

104 W Main St, St B Middletown, DE 19709
4628 Benoni Point Rd, Royal Oak, MD 21662

About us

  • About us
  • Our Team
  • Join Us
  • Success Stories
  • Blog
  • Get in touch

Communities

  • Live on The Eastern Shore
  • Live in Kent County
  • Live in New Castle
  • Live At Delaware Beaches
  • Live in Middletown Delaware

Real Estate

  • Buying a home
  • Selling your home
  • VIP Home Search
  • What’s My Home Worth?
  • Recently Sold
  • Mortgage Calculator

We are committed to providing an accessible website. If you have difficulty accessing content, have difficulty viewing a file on the website, or notice any accessibility problems, please contact us at 302.690.0245 to specify the nature of the accessibility issue and any assistive technology you use. We strive to provide the content you need in the format you require.

Copyright © 2026 | Privacy Policy. Admin. Sitemap. Accessibility. Data Powered by Home Junction. Created By AgentFire.