menu
  • About Us
    • About us
    • Our Team
    • Thyme’s Heart Fund
    • Blog
  • Community Guides
thyme-logo
Thyme-real-estate-logo
302.690.0245
 
Menu
  • About us
  • Our Team
  • Join Us
  • Success Stories
  • Blog
  • Get in touch
  • VIP Home Search
  • Our Listings
  • Recently Sold
  • Buyers
  • Sellers
  • Communities
  • About us
  • Success Stories
  • Get in touch
  • Our Team
  • Join Us
  • What’s My Home Worth?
  • Mortgage Calculator
  • Blog

Phone
302.690.0245

Email
[email protected]

Address
104 W Main St, St B Middletown, DE 19709

Property Search


Search
Dashboard
Listings
Searches
Sign in / Sign up
Save
Ask
Tour
Hide
Share
$1,249,000
33 Days On Site

108 BOHEMIA MILL POND DRIVE
MIDDLETOWN, DE 19709

For Sale|Single Family Residence|Active
6
Beds
5
Total Baths
3
Full Baths
2
Partial Baths
4,875
SqFt
$256
/SqFt
2001
Built
Subdivision:
BOHEMIA MILL POND
County:
NEW CASTLE
Listing courtesy of Myers Realty

Due to the health concerns created by Coronavirus we are offering personal 1-1 online video walkthough tours where possible.
Call Now: 302-690-0245
Is this the listing for you? We can help make it yours.
302-690-0245
108 BOHEMIA MILL POND DRIVE108 BOHEMIA MILL POND DRIVE108 BOHEMIA MILL POND DRIVE108 BOHEMIA MILL POND DRIVE
Save
Ask
Tour
Hide
Share
Photos
Map
Nearby Listings

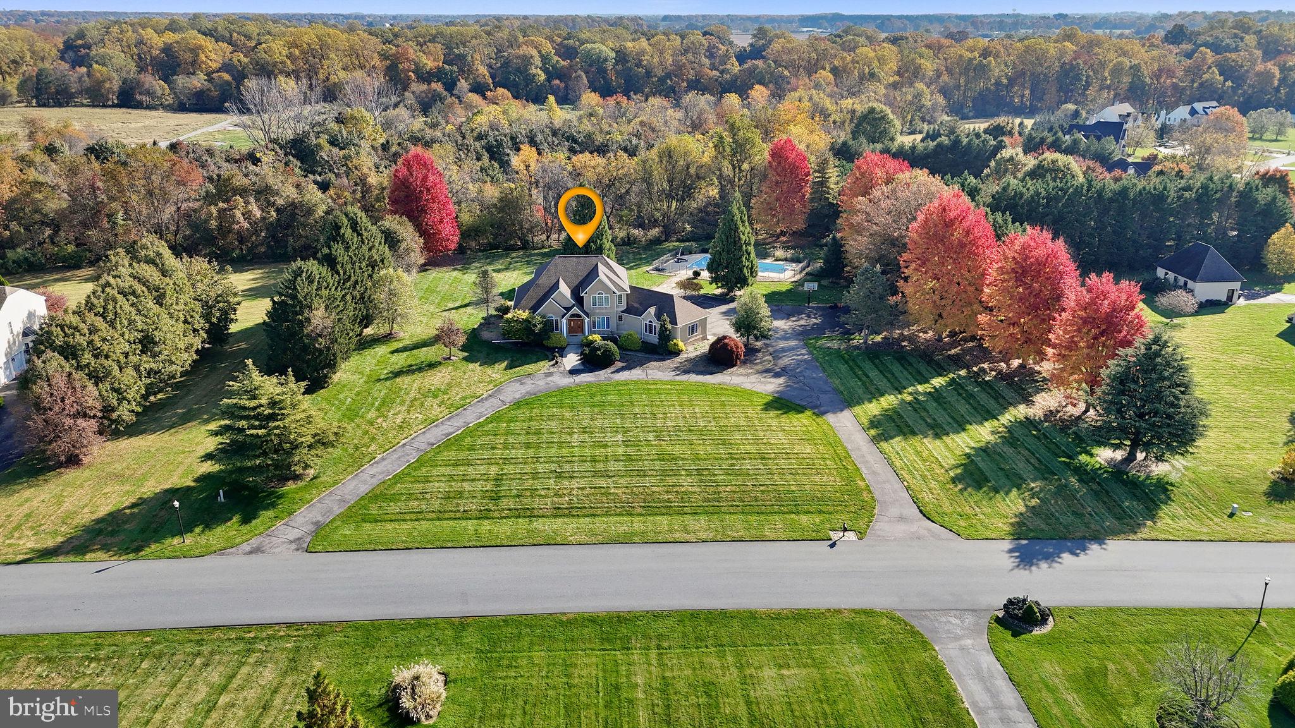
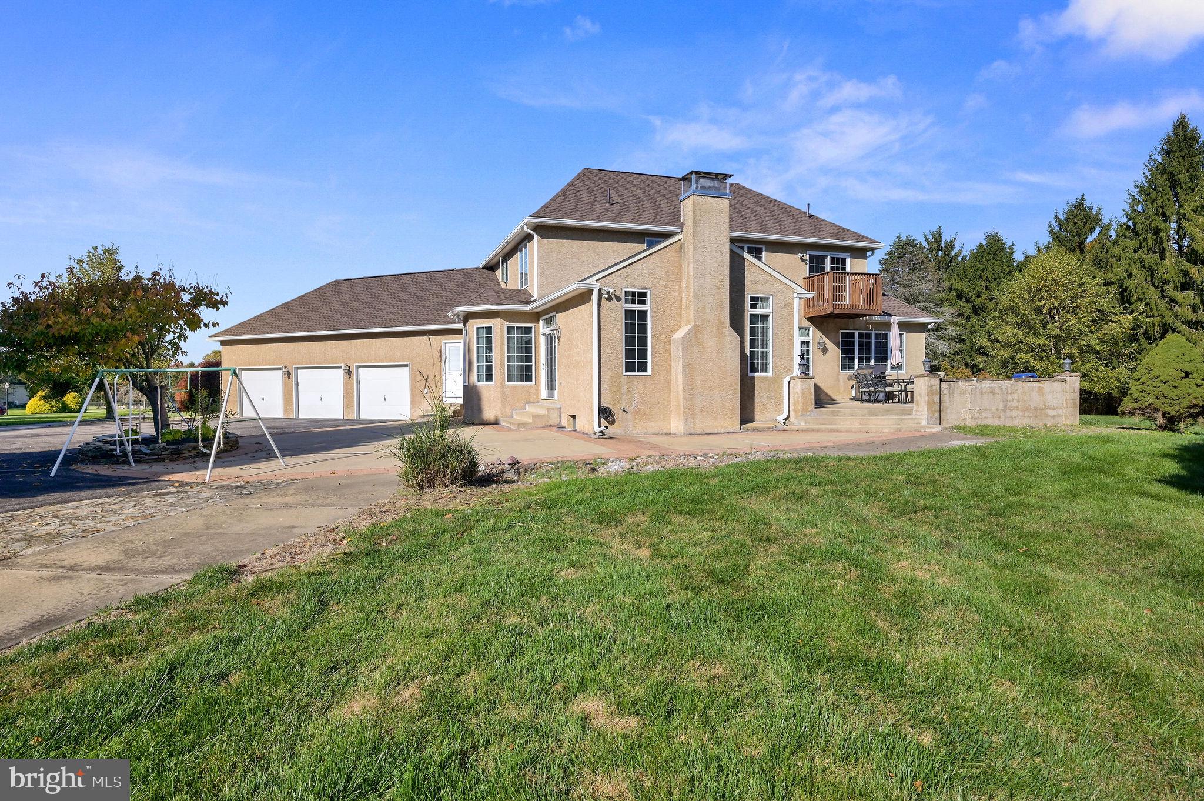
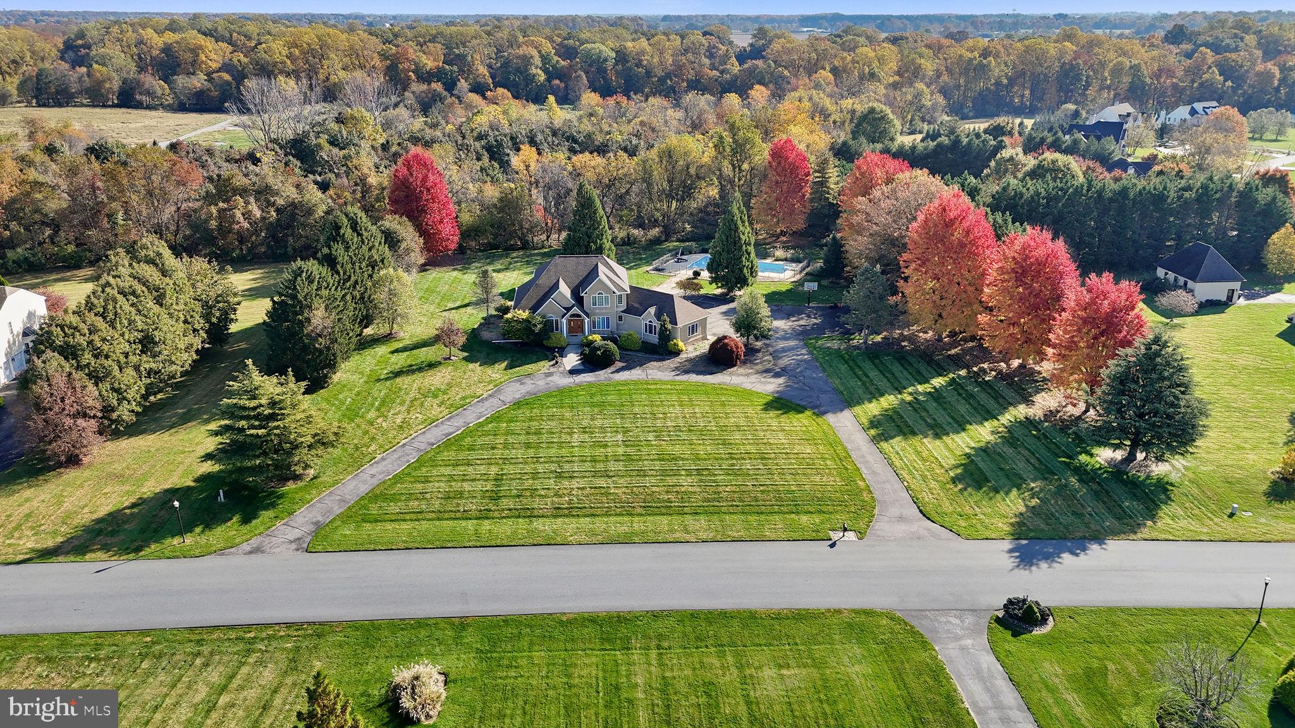
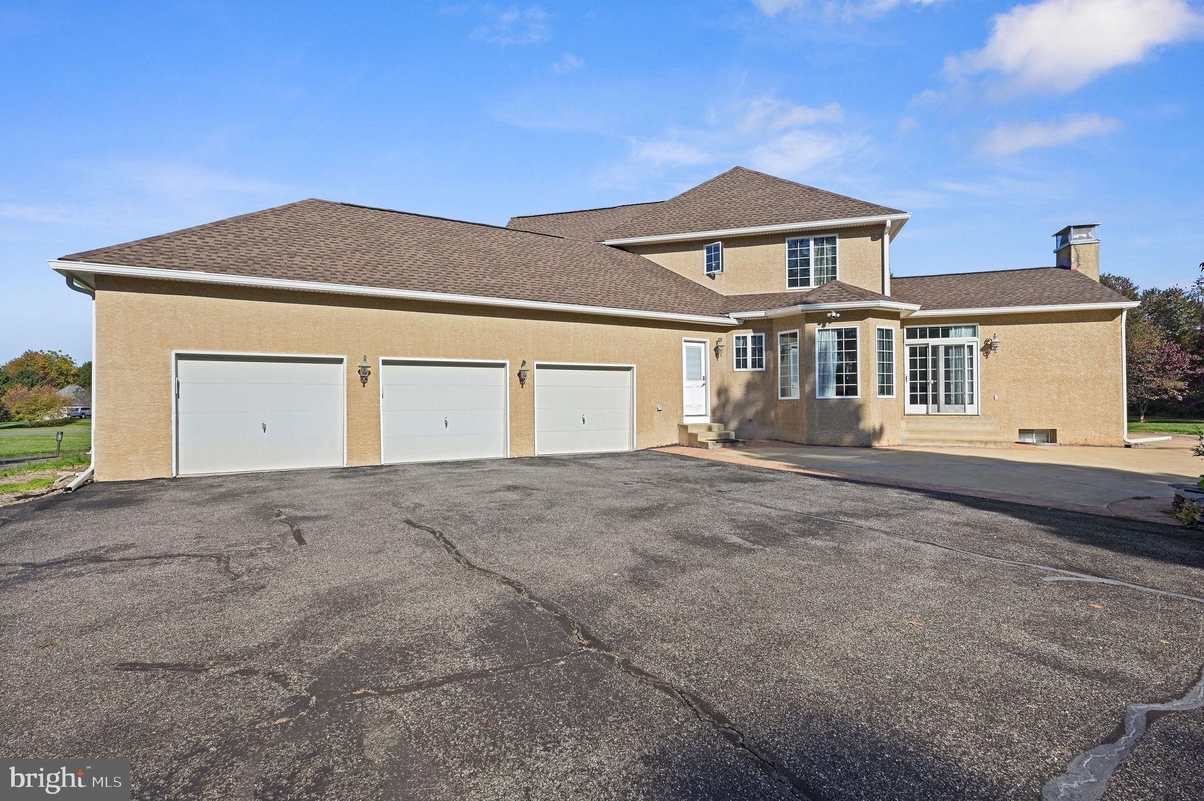
Discover the Art of Exceptional Living in Bohemia Mill Pond. Gracefully nestled on over 2 acres within the prestigious Bohemia Mill Pond community of Middletown, this custom-built estate offers an extraordinary blend of elegance, comfort, and timeless appeal. A grand circular driveway, professionally manicured landscaping, mature trees, and an expansive backyard create a breathtaking first impression, setting the stage for the remarkable living experience that awaits within. Upon entering, you are welcomed by an impressive two-story foyer that introduces the home's thoughtfully designed interiors. Elegant formal living and dining rooms provide an inviting atmosphere for entertaining, while a versatile private office offers the ideal space for working from home. At the heart of the residence, the beautifully updated kitchen showcases granite countertops, refinished white cabinetry, and a brand-new stainless steel gas cooktop. The adjoining breakfast area and spacious family room create a seamless gathering space, fabulously suited for both intimate everyday moments and memorable celebrations. Fresh paint throughout most of the home, complemented by hardwood flooring, enhances the warm and refined ambiance. The main-level primary suite serves as a private sanctuary, offering a generous walk-in closet and a beautifully appointed en-suite bath. Indulgent finishes include granite vanities, a relaxing whirlpool tub, and an elegant frameless glass shower, creating a spa-inspired retreat to unwind and recharge. The upper level continues to impress with four generously sized additional bedrooms, two full bathrooms, and abundant storage, providing exceptional flexibility and accommodations for family and guests alike. Expanding the home's entertaining and lifestyle possibilities, the finished lower level offers over 1,500 square feet of additional living space. Thoughtfully designed for recreation and relaxation, this versatile area features a dedicated exercise room, spacious recreation area, and a home theater complete with equipment—bringing the luxury of entertainment right to your doorstep. An Added Value: Enjoy added peace of mind with a newly replaced roof in 2025, offering an important investment in the home's long-term appeal. Boasting a spacious three-car garage, beautifully proportioned interiors, and an expansive outdoor retreat, this exceptional property offers an extraordinary blend of space, comfort, and refined living. Thoughtfully designed to accommodate both everyday living and effortless entertaining, this home presents a remarkable opportunity to experience the lifestyle of your dreams. Schedule your private showing today!

Save
Ask
Tour
Hide
Share
Listing Snapshot
Price 
$1,249,000
Days On Site 
33 Days
Bedrooms 
6
Inside Area (SqFt) 
4,875 sqft
Total Baths 
5
Full Baths 
3
Partial Baths 
2
Lot Size 
2.34 Acres
Year Built 
2001
MLS Number 
DENC2113350
Status 
Active
Property Tax 
$8,151
HOA/Condo/Coop Fees 
$41.67 monthly
Sq Ft Source 
Assessor
Friends & Family
React
Comment
Invite
No Comments Yet

Did you know? You can invite friends and family to your search. They can join your search, rate and discuss listings with you.

What's This?
Private
Recent Activity
17 hours agoListing updated with changes from the MLS
yesterdayStatus changed to Active
a month agoListing first seen on site
General Features
Acres 
2.34
Attached Garage 
Yes
Foundation 
Permanent
Garage 
Yes
Garage Spaces 
3
Levels 
Two
Parking 
GarageDrivewayAttached
Parking Spaces 
14
Property Sub Type 
Single Family Residence
Security 
Security System
Sewer 
Septic Tank
Special Circumstances 
Standard
SqFt Above 
4875
SqFt Total 
4875
Style 
Contemporary
Water Source 
Public
Zoning 
NC2A
Interior Features
Appliances 
Trash CompactorDouble OvenCooktopGas Water HeaterDishwasherWater HeaterWasherStainless Steel Appliance(s)RefrigeratorMicrowaveExhaust Fan
Basement 
Finished
Cooling 
Central AirCeiling Fan(s)Electric
Fireplace 
Yes
Fireplace Features 
Gas
Fireplaces 
1
Flooring 
CarpetWood
Heating 
Exhaust FanElectricHeat Pump
Interior 
Cedar Closet(s)Ceiling Fan(s)Kitchen IslandRecessed LightingWalk-In Closet(s)Crown Molding
Laundry Features 
Laundry RoomMain Level
Main Level Bedrooms 
1
Window Features 
Skylight(s)Window CoveringsWindow Treatments
Bathroom 2 
Bathroom 3 
Bedroom 
Bedroom 1 
Bedroom 4 
Dining Room 
Level - Main
Family Room 
Level - Main
Full Bath 
Game Room 
Half Bath 
Level - Main
Kitchen 
Level - Main
Laundry 
Level - Main
Living Room 
Level - Main
Media Room 
Office 
Level - Main
Primary Bathroom 
Level - Main
Primary Bedroom 
Level - Main
Storage Room 
Level - Main
Save
Ask
Tour
Hide
Share
Exterior Features
Construction Details 
Stucco
Exterior 
Lighting
Patio And Porch 
DeckPatio
Pool Features 
In GroundFencedPrivate
Private Pool 
Yes
View 
Trees/Woods
Waterview 
Trees/Woods
Windows/Doors 
Skylight(s)Window CoveringsWindow Treatments
Community Features
Association Amenities 
Playground
Association Fee 
$500.0
Association Fee Frequency 
Annually
MLS Area 
South Of The Canal (30907)
School District 
APPOQUINIMINK
Schools
School District
APPOQUINIMINK
Elementary School
Unknown
Middle School
Unknown
High School
Unknown
Listing courtesy of Myers Realty


The real estate listing information is provided by Bright MLS is for the consumer's personal, non-commercial use and may not be used for any purpose other than to identify prospective properties consumer may be interested in purchasing. Any information relating to real estate for sale or lease referenced on this web site comes from the Internet Data Exchange (IDX) program of the Bright MLS. This web site references real estate listing(s) held by a brokerage firm other than the broker and/or agent who owns this web site. The accuracy of all information is deemed reliable but not guaranteed and should be personally verified through personal inspection by and/or with the appropriate professionals. Properties in listings may have been sold or may no longer be available. The data contained herein is copyrighted by Bright MLS and is protected by all applicable copyright laws. Any unauthorized collection or dissemination of this information is in violation of copyright laws and is strictly prohibited. Copyright © 2020 Bright MLS. All rights reserved.

Neighborhood & Commute
Source: Walkscore
Powered by Showcase IDX, a Constellation1 Company
Save
Ask
Tour
Hide
Share
Share My QR
Success!
Thyme-real-estate-logo

Phone

302.690.0245

Email

[email protected]

Address

104 W Main St, St B Middletown, DE 19709
4628 Benoni Point Rd, Royal Oak, MD 21662

About us

  • About us
  • Our Team
  • Join Us
  • Success Stories
  • Blog
  • Get in touch

Communities

  • Live on The Eastern Shore
  • Live in Kent County
  • Live in New Castle
  • Live At Delaware Beaches
  • Live in Middletown Delaware

Real Estate

  • Buying a home
  • Selling your home
  • VIP Home Search
  • What’s My Home Worth?
  • Recently Sold
  • Mortgage Calculator

We are committed to providing an accessible website. If you have difficulty accessing content, have difficulty viewing a file on the website, or notice any accessibility problems, please contact us at 302.690.0245 to specify the nature of the accessibility issue and any assistive technology you use. We strive to provide the content you need in the format you require.

Copyright © 2026 | Privacy Policy. Admin. Sitemap. Accessibility. Data Powered by Home Junction. Created By AgentFire.