

Property Search
429 HOPE DRIVEMIDDLETOWN, DE 19709
Due to the health concerns created by Coronavirus we are offering personal 1-1 online video walkthough tours where possible.
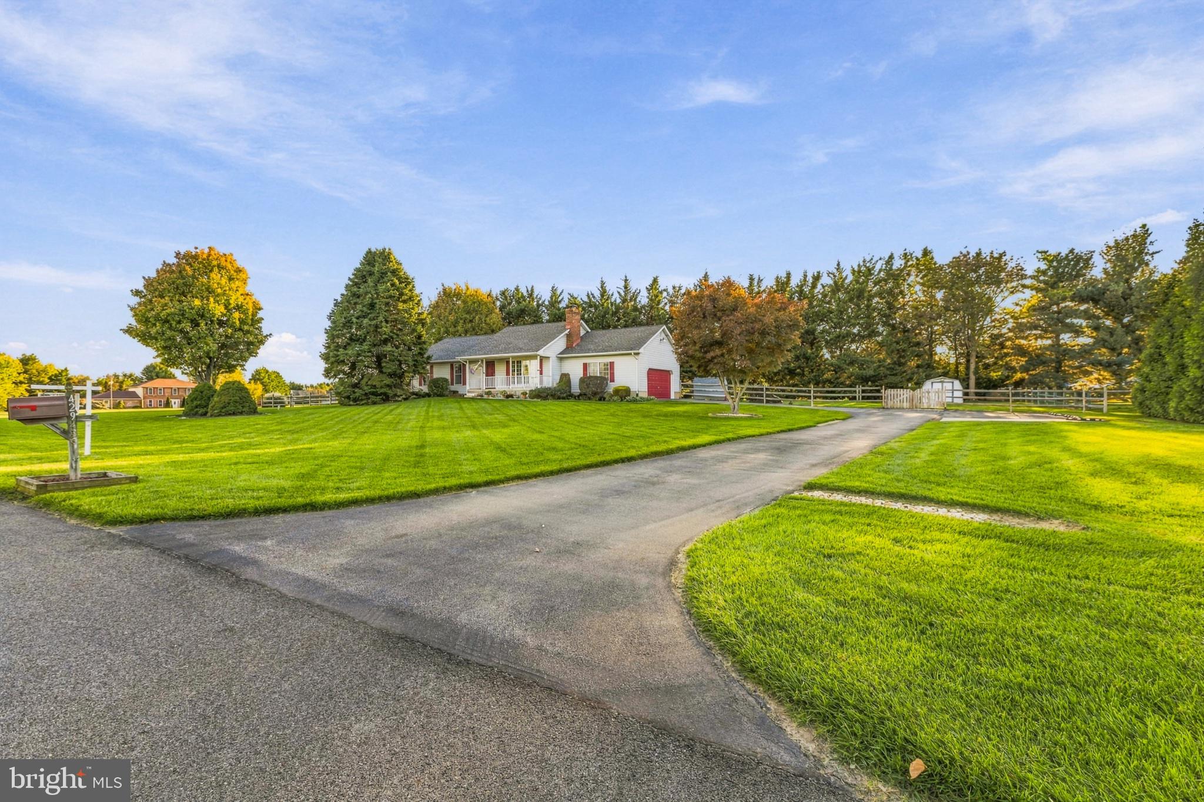
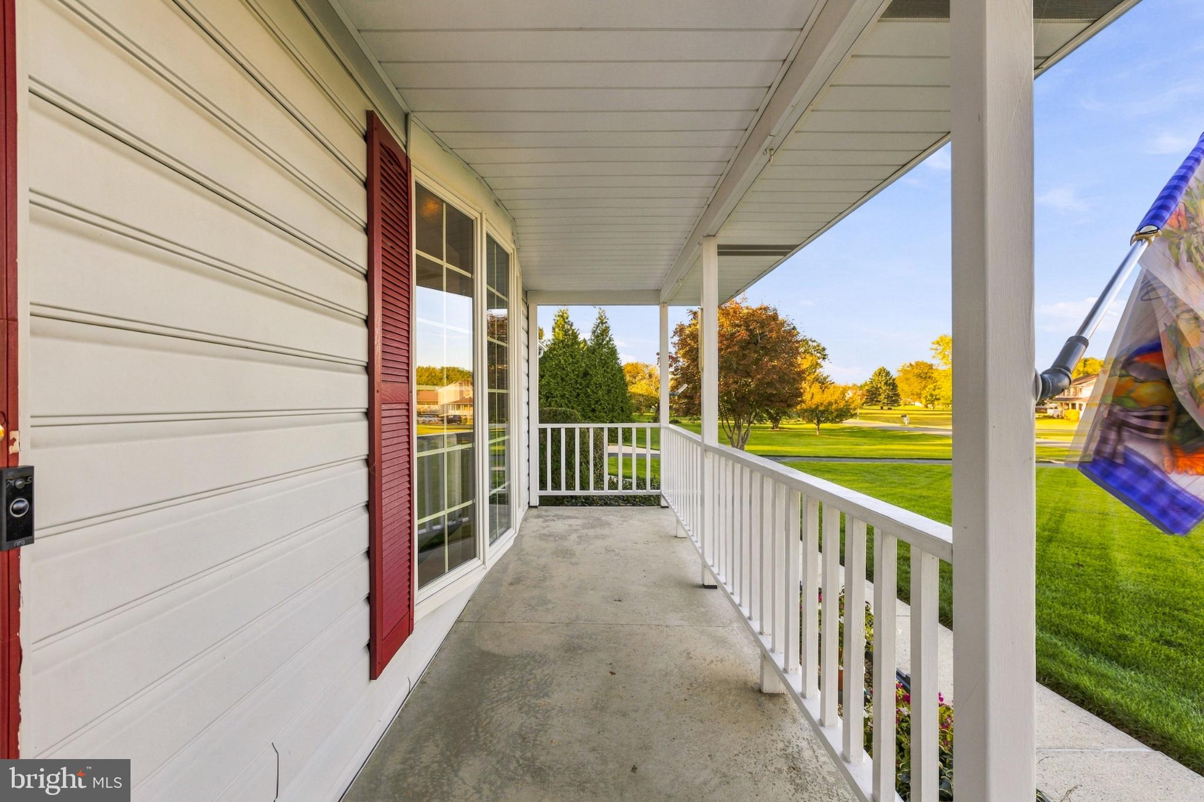
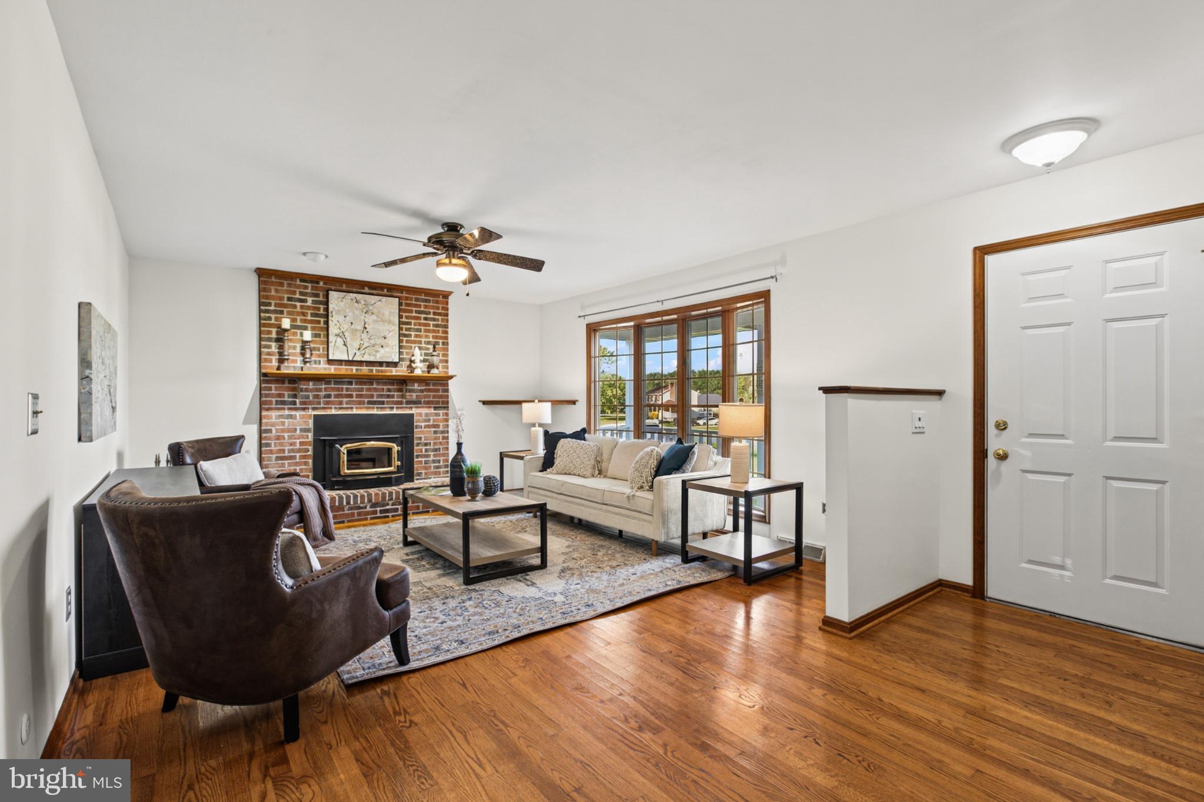
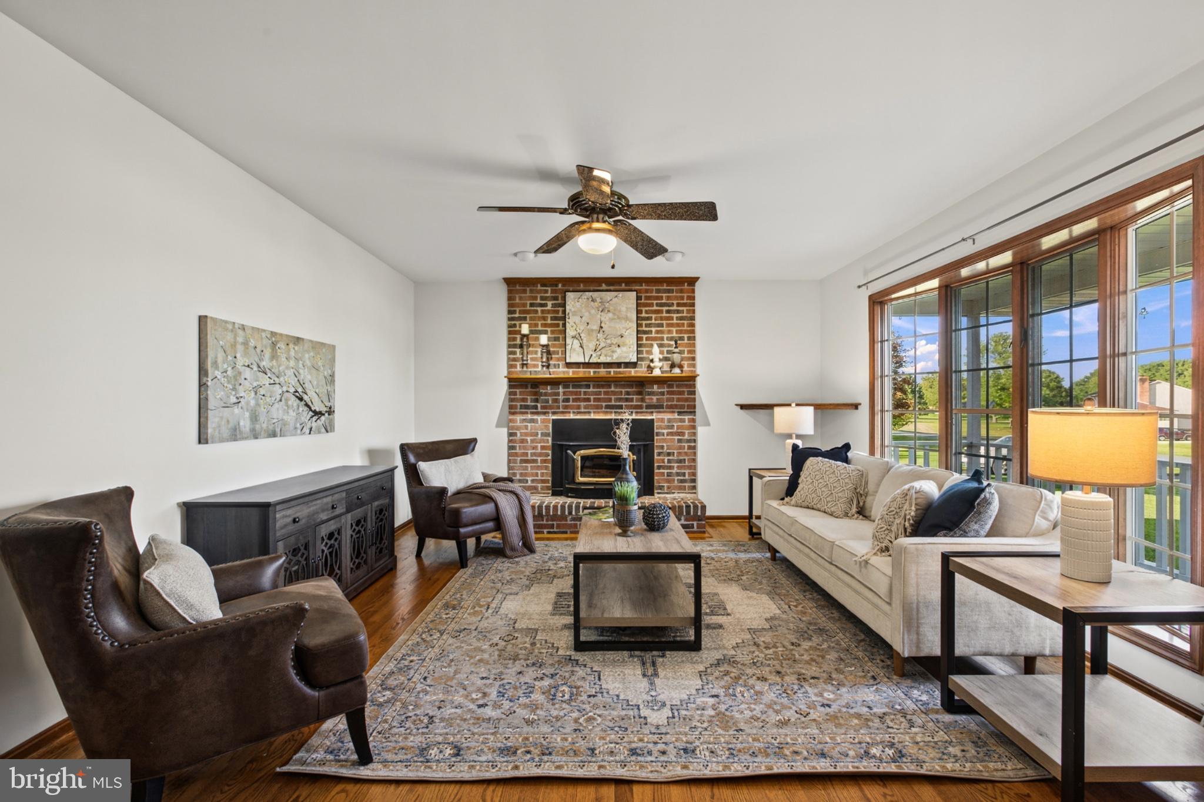
Immaculate Middletown, Delaware Home with an Acre, Pool & Appoquinimink Schools! Welcome to 429 Hope Drive in Middletown, Delaware, where exceptional care, comfortable living, and outdoor enjoyment come together! Immaculately maintained and ready to impress, this inviting 3-bedroom, 2.5-bath home offers the space, features, and lifestyle today's buyers are searching for in New Castle County. Step inside and discover beautiful hardwood flooring, warm and welcoming living spaces, and a stunning brick fireplace with an insert that creates the perfect gathering spot on cool evenings. At the heart of the home, the large, open country kitchen with granite countertops offers plenty of room to cook, entertain, and gather with family and friends. Whether you're hosting a holiday dinner or enjoying a quiet morning at home, this kitchen delivers the space and functionality that make everyday living a pleasure. The partially finished basement provides valuable additional space with endless possibilities for a recreation room, home gym, hobby area, or media room. A superb garage adds convenience and storage, while the home's thoughtful maintenance offers peace of mind for its next owner. But the lifestyle doesn't stop indoors! Set on approximately over one acre of land, this property gives you the outdoor space so many buyers desire. Enjoy morning coffee or evening gatherings on the deck, spend sunny afternoons floating in the above-ground pool, or let your imagination run wild with the possibilities offered by the fenced yard. From summer barbecues to weekend entertaining, there is room to make lasting memories right at home. Located in Middletown, Delaware, within the sought-after Appoquinimink School District, this property combines the appeal of a spacious homesite with the convenience of the Middletown area. If you've been searching for a well-cared-for home with a country-kitchen feel, hardwood floors, a fireplace, a basement, a pool, and room to enjoy the outdoors, 429 Hope Drive deserves a place at the top of your list. Three bedrooms. Two-and-a-half baths. Approximately one acre. A fenced yard, deck, pool, and a home that has been lovingly maintained. This is the opportunity to enjoy more space, more comfort, and more of the lifestyle you've been looking for in Middletown, Delaware. Don't miss your chance to make it yours!
| yesterday | Status changed to Active | |
| yesterday | Listing updated with changes from the MLS | |
| 4 days ago | Listing first seen on site |

The real estate listing information is provided by Bright MLS is for the consumer's personal, non-commercial use and may not be used for any purpose other than to identify prospective properties consumer may be interested in purchasing. Any information relating to real estate for sale or lease referenced on this web site comes from the Internet Data Exchange (IDX) program of the Bright MLS. This web site references real estate listing(s) held by a brokerage firm other than the broker and/or agent who owns this web site. The accuracy of all information is deemed reliable but not guaranteed and should be personally verified through personal inspection by and/or with the appropriate professionals. Properties in listings may have been sold or may no longer be available. The data contained herein is copyrighted by Bright MLS and is protected by all applicable copyright laws. Any unauthorized collection or dissemination of this information is in violation of copyright laws and is strictly prohibited. Copyright © 2020 Bright MLS. All rights reserved.