

Property Search
1204 PIMPERNELL PATHMIDDLETOWN, DE 19709
Due to the health concerns created by Coronavirus we are offering personal 1-1 online video walkthough tours where possible.
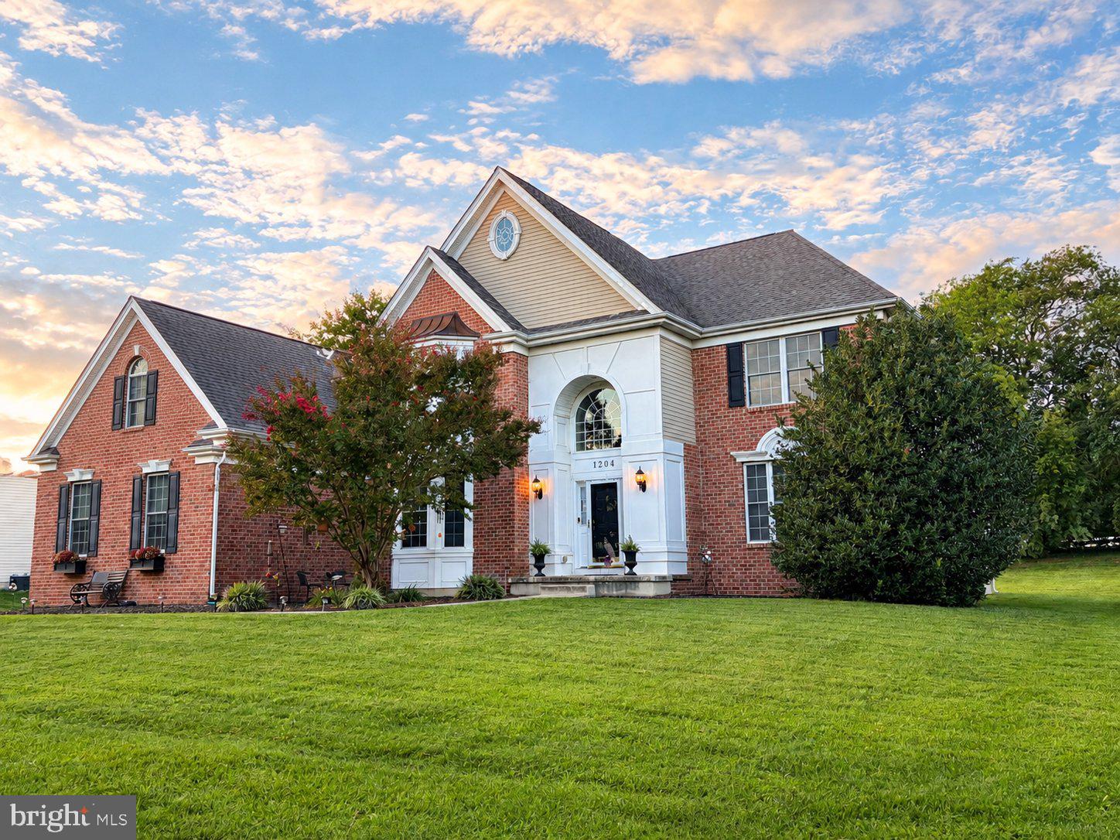
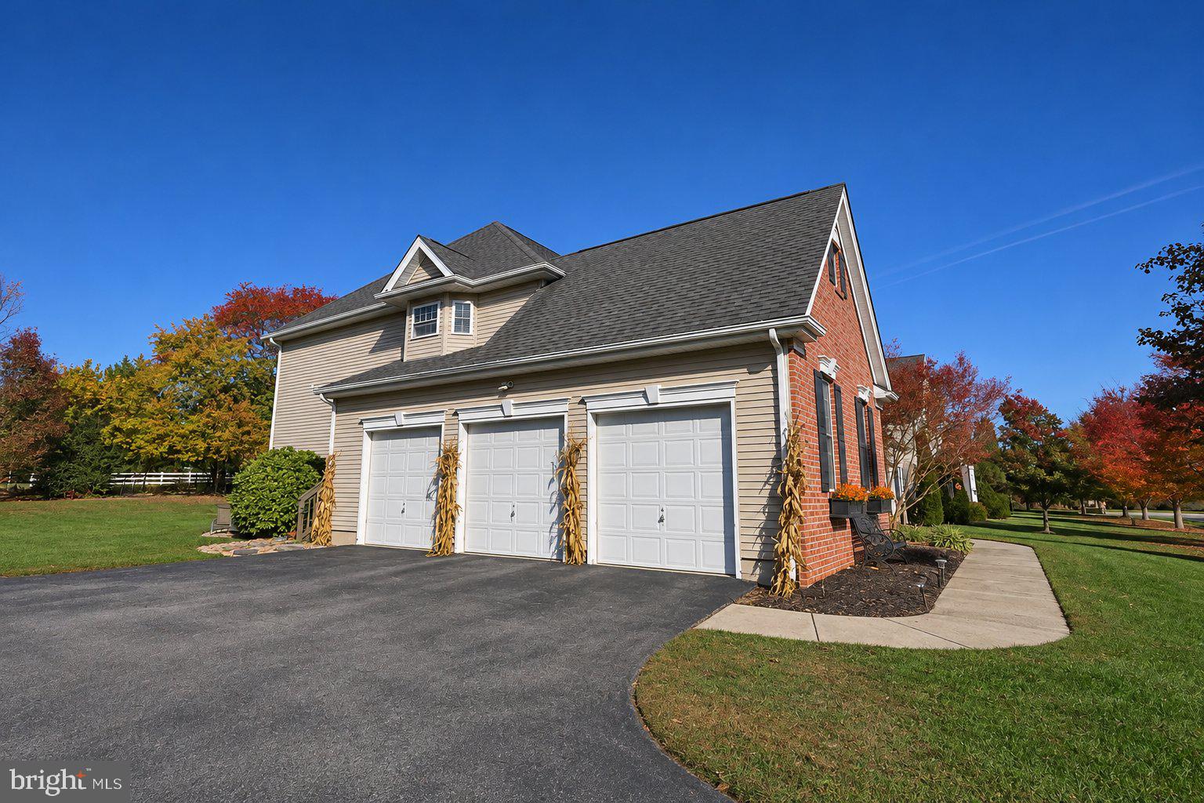
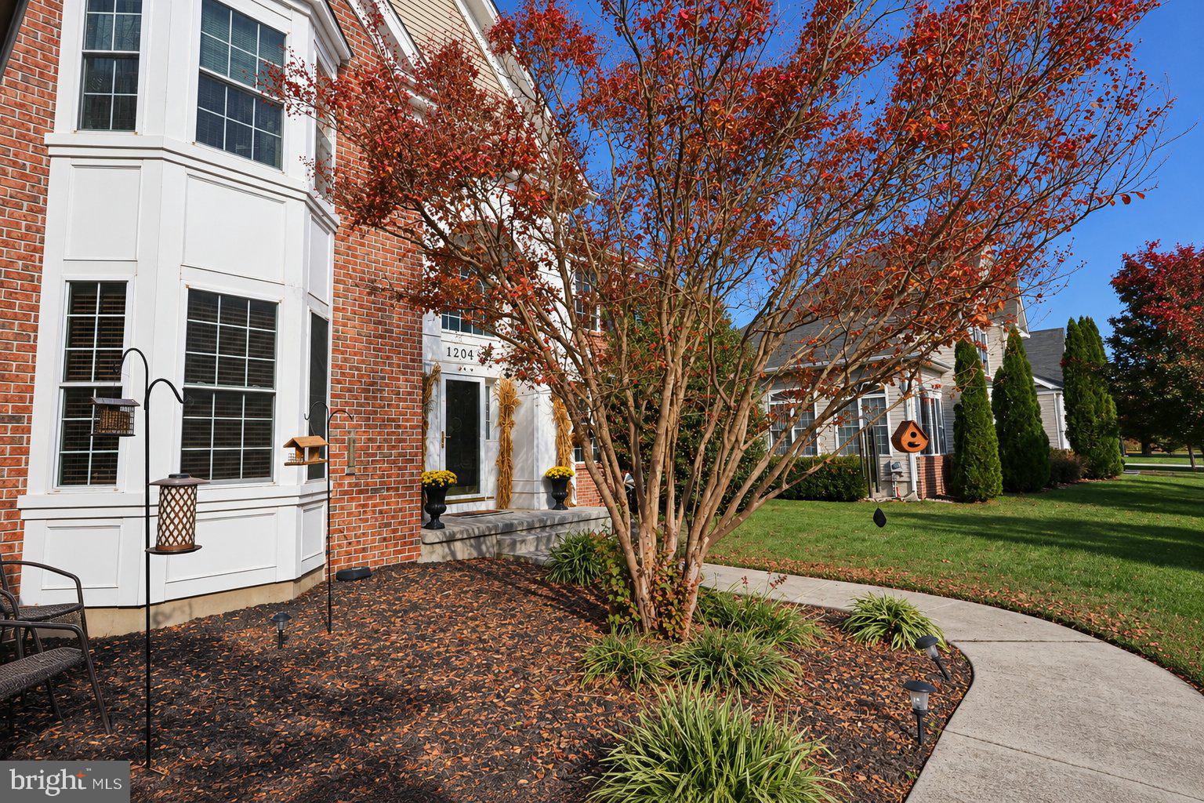
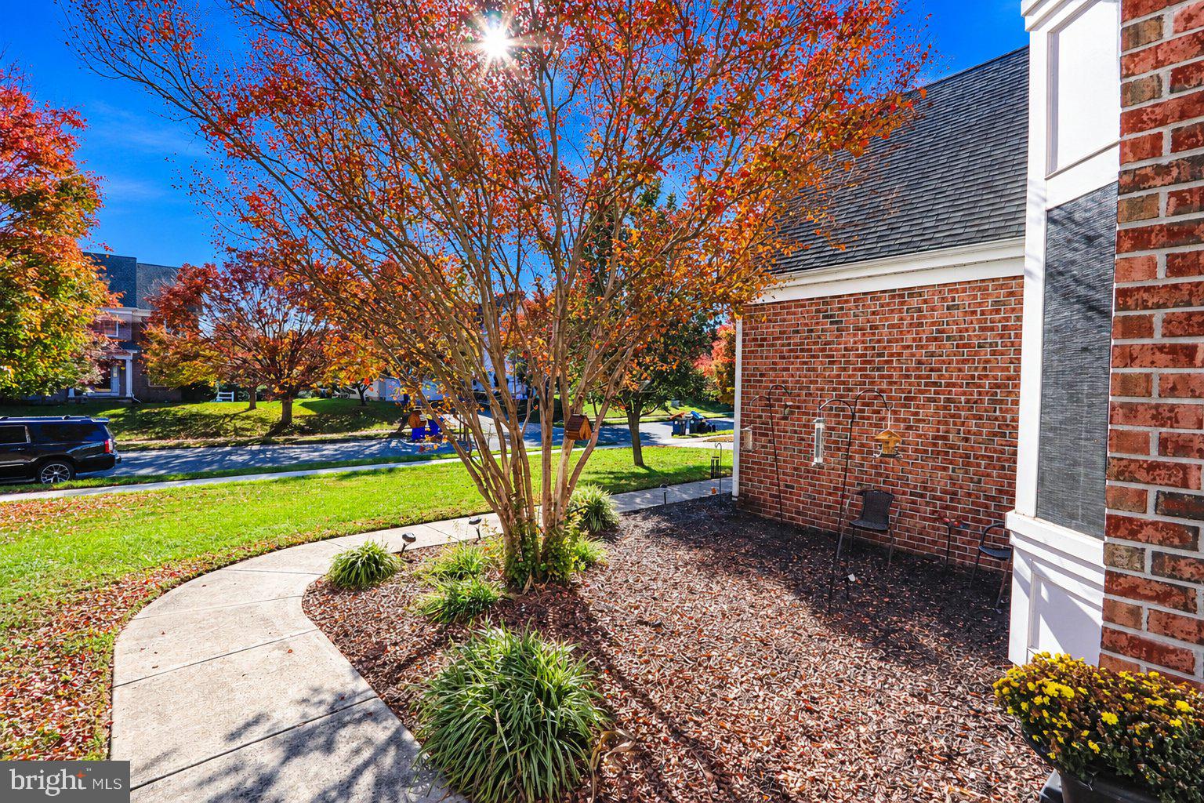
Seller wants to make a deal during the first couple of weeks on the market! All serious offers will be considered! This home is a Gorgeous 4 bedroom 2.5 bath Colonial Style home with Grandeur features throughout! The opportunities are endless with this home, and you will appreciate everything from the time you pull up to the time you leave. Let's start with the road you pull into where this home sits. It's on a cul-de-sac, so there will be no through traffic! Do you have a growing family that likes to play, or perhaps you like to entertain? Well, this home sits on a half acre lot that backs up to a 10 acre farm! Want to put in a pool? Do it! Want to create an oasis for you and your guests? You can do it here! Now let's get out of the car and begin our journey inside. You'll notice the 3 bay garage doors that can be used for your vehicles, toys, or both! You can enter the home through the garage - which 99% of the time you will do, but let's walk around into the very welcoming front. You will notice the beautiful bay window that extends all the up to one of the very large bedrooms, but I'm getting ahead of myself. Open the door and experience the WOW factor! Immediately the 20 ft ceilings welcome you with the beautiful 12 bulb chandelier, the cascading wood steps that curves down in a Cinderella'esque style! To the right there is the formal living room, or office, and directly across is the Dining Room with a luxurious feel to include the bay window and 9 foot tray ceiling! From here we will go through the butler's pantry with a fully equipped wet bar and wine cooler. Once you pass this section you will notice the laundry room to your left and the garage entrance. This area will bring you into the kitchen that boasts of an oversized granite countertop island with a Country style Pendant light. There is a desk for all the moments of little hands doing their homework while you prepare dinner. The 42" cabinets and drawers hold so much cookware and spices that you will not have any issues with storage! There is also a deceivingly deep pantry in the corner as well. From here you can imagine entertaining around the island, sitting in the Sunroom with friends or family, or bringing them past the Roman Style pillars into your Family Room with a 2-story high ceiling and the cozy Gas Fireplace with custom mantel. Still need more room? Go into the connected room and use this as your office, game/play room, or turn it into the possible 5th bedroom! Walk around the corner and you will notice the oversized half bath with gorgeous wallpaper, and the entrance to the basement. Now, even though the basement isn't finished, it is approximately 2,000 sqft with 10ft ceilings and plenty of room to use your imagination! There is also a rough in for your 3rd full bath and the larger egress window to make permitting another bedroom even easier. The bedrooms are all located upstairs and the sizes will not disappoint! The primary boasts of a natural gas fireplace in the sitting area, another tray ceiling, the hallway that leads to the two nice sized closets - one complete walk-in, and the primary bathroom that everyone will envy! This space boasts of a water closet, a soaker tub, walk-in shower, two vanities and plenty of overall space! The other bedrooms are also very large and have great space for a family, or anyone who needs this type of space! Many updates have been completed throughout the home from electrical upgrades, new hot water heater, fresh paint throughout and more! Seller is including a home warranty on top of it all for peace of mind! Again, let's make a deal before it's too late or multiple people get involved! Listing agent is related to seller.
| yesterday | Price changed to $744,900 | |
| yesterday | Listing updated with changes from the MLS | |
| 5 days ago | Status changed to Active | |
| 7 days ago | Listing first seen on site |

The real estate listing information is provided by Bright MLS is for the consumer's personal, non-commercial use and may not be used for any purpose other than to identify prospective properties consumer may be interested in purchasing. Any information relating to real estate for sale or lease referenced on this web site comes from the Internet Data Exchange (IDX) program of the Bright MLS. This web site references real estate listing(s) held by a brokerage firm other than the broker and/or agent who owns this web site. The accuracy of all information is deemed reliable but not guaranteed and should be personally verified through personal inspection by and/or with the appropriate professionals. Properties in listings may have been sold or may no longer be available. The data contained herein is copyrighted by Bright MLS and is protected by all applicable copyright laws. Any unauthorized collection or dissemination of this information is in violation of copyright laws and is strictly prohibited. Copyright © 2020 Bright MLS. All rights reserved.