

Property Search
58 DAISEY AVENUEOCEAN VIEW, DE 19970
Due to the health concerns created by Coronavirus we are offering personal 1-1 online video walkthough tours where possible.
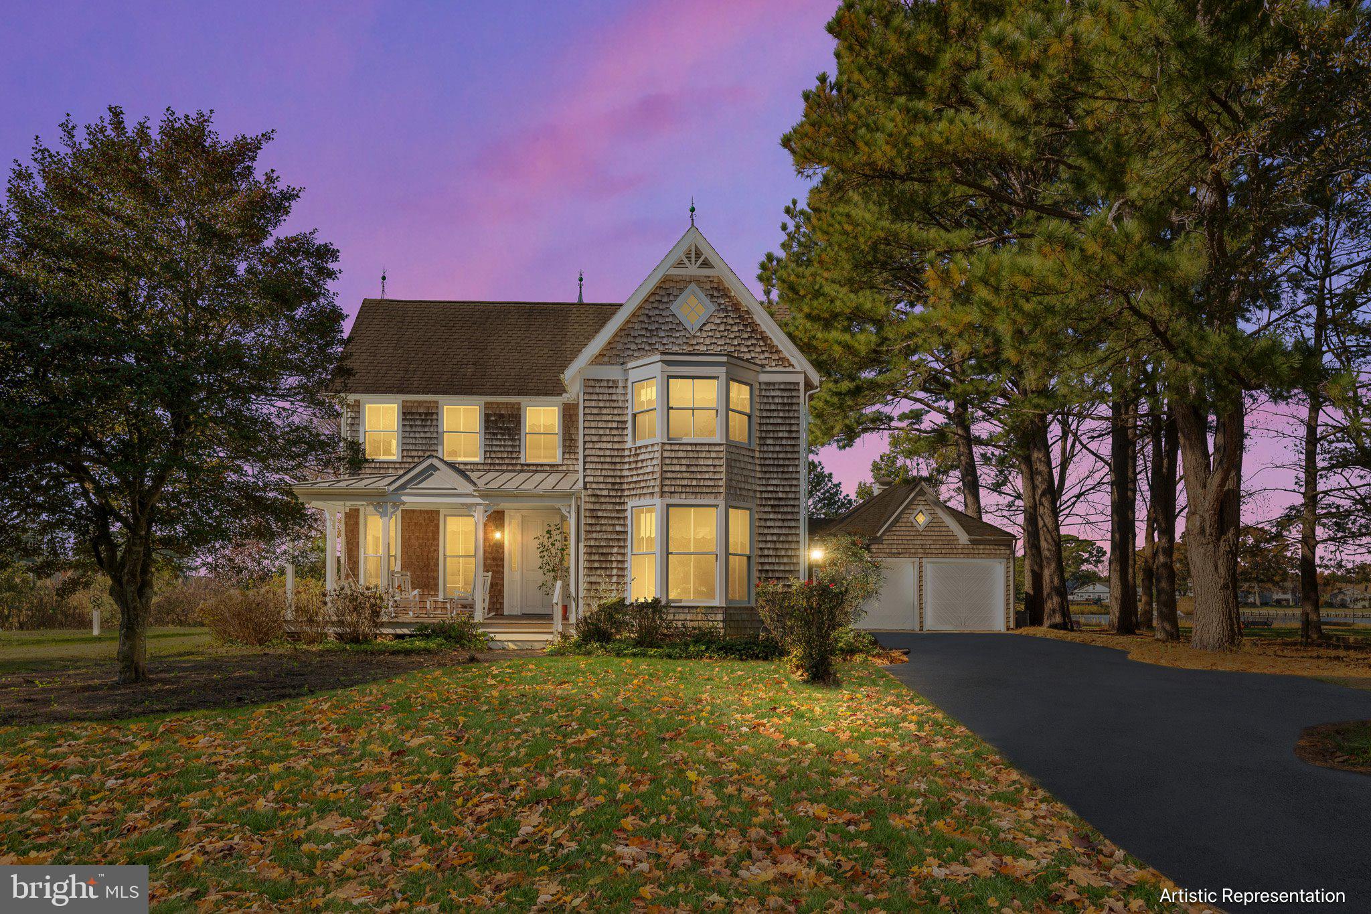
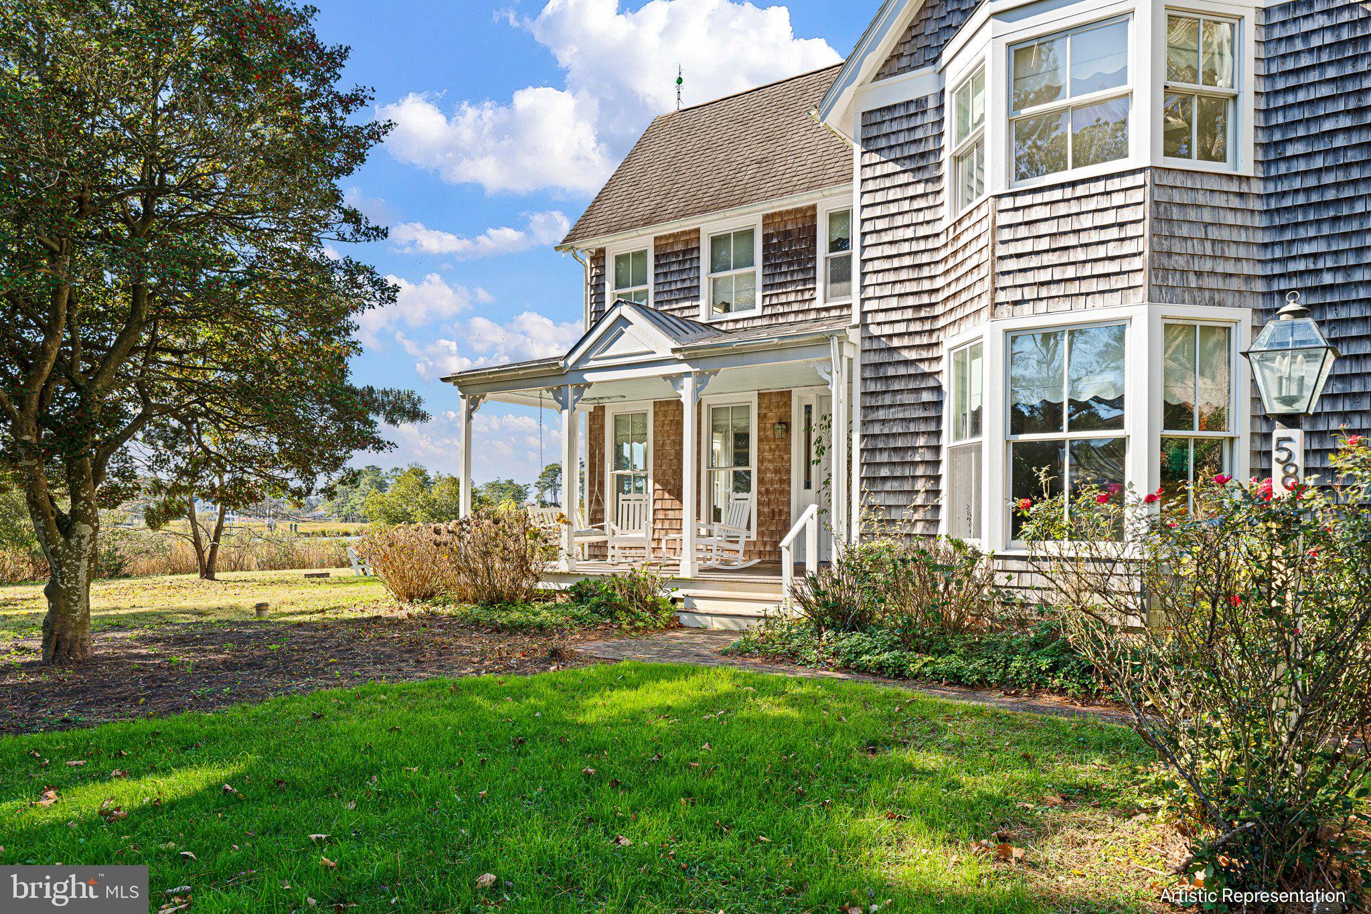
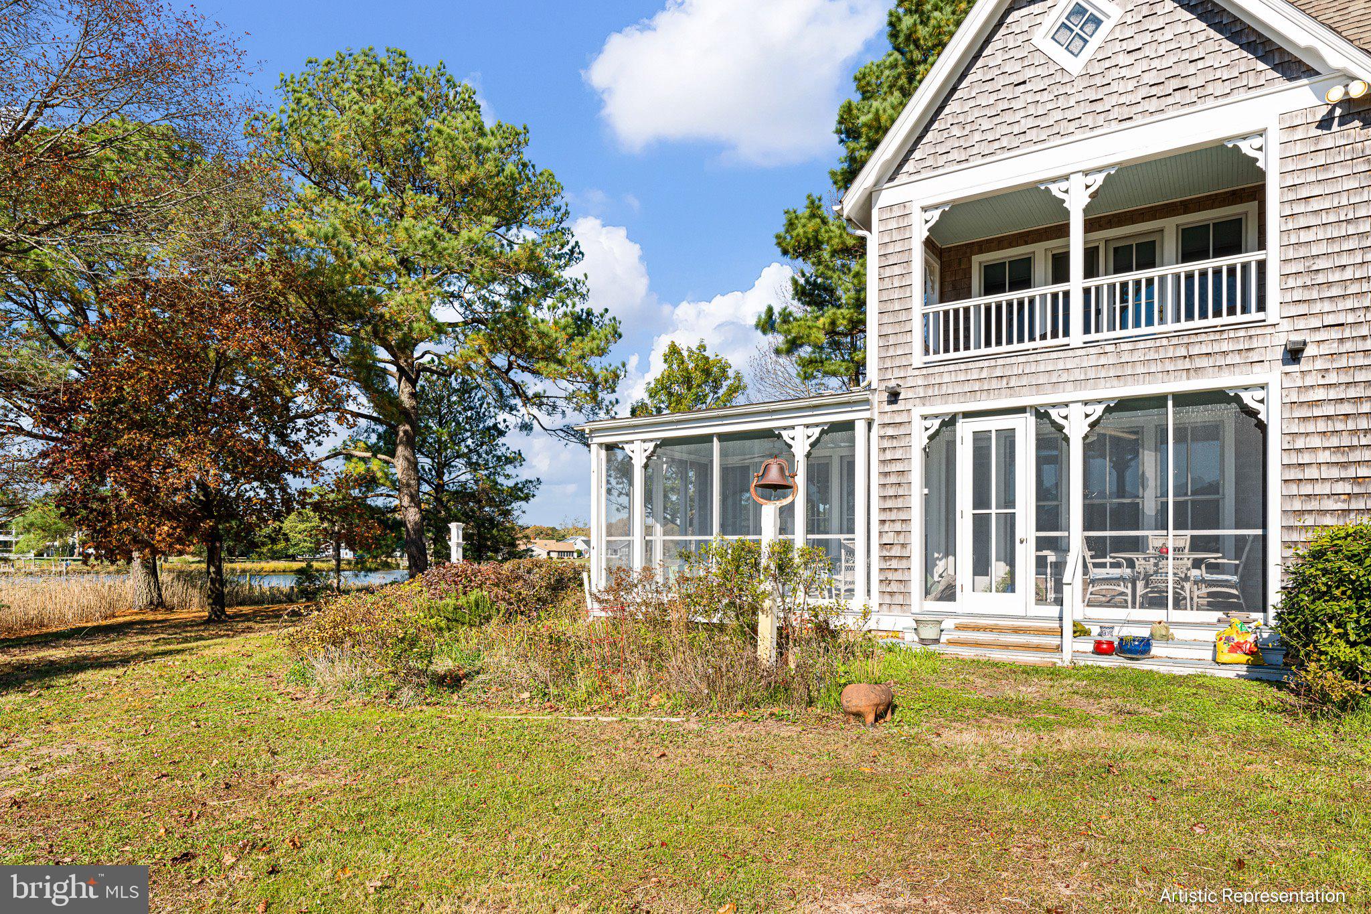

Welcome to 56 & 58 Daisey Ave, a rare opportunity to own a two acre waterfront estate. Featuring a stunning single family home with an additional building lot in the charming coastal town of Ocean View, DE. This expansive 3,726 square-foot residence is where timeless elegance meets casual coastal living, offering breathtaking views and an unrivaled lifestyle. Step inside and feel instantly at home as warm hardwood floors guide you through the thoughtfully designed main level. Sunlight streams through striking bay windows, filling the spacious living areas with natural light and showcasing the beauty of the bayfront setting. The open and inviting floor plan includes a formal dining room, perfect for hosting memorable holiday gatherings with family and friends. A butler’s pantry adds convenience, while the cozy family room invites you to relax by the fireplace, where you can take in the serene bay views. Every detail is tailored for both effortless entertaining and quiet family evenings. The kitchen is the heart of this home, and it’s a chef’s delight. Featuring custom cabinetry, premium appliances, and a casual eat-in area, it’s designed to inspire culinary creativity while keeping you connected to the home’s vibrant energy and stunning water views. Upstairs, you’ll discover three generously proportioned bedrooms, including an opulent primary suite that feels like your personal retreat. The ensuite bathroom offers a spa-like experience, complete with a soaking tub and separate shower, while the walk-in closets provide abundant storage for all your needs. This home offers thoughtful touches that elevate the lifestyle it provides, like a unique pet bath, perfect for rinsing off sandy paws after a swim in the bay. Outside, the private yard is your haven for relaxation. Whether you’re sipping coffee as the sun sets over the water, gardening, or enjoying a peaceful evening under the stars, this outdoor space offers endless possibilities. And with water views from nearly every vantage point, the connection to the bay is ever-present and breathtaking. Additional conveniences include a well-appointed laundry room, a crawl space with extra storage, and an extra deep 2-car garage suitable of storing your vehicles and water toys. Located in the picturesque town of Ocean View, this home is just moments from pristine beaches, charming local shops, and vibrant dining options. The seamless blend of style, functionality, and location makes this bayfront gem truly one of a kind. Don’t miss the chance to make 58 Daisey Ave your new coastal escape—where every day feels like a getaway.
| 2 weeks ago | Status changed to Active Under Contract | |
| 2 weeks ago | Listing updated with changes from the MLS® | |
| 2 weeks ago | Price changed to $2,750,000 | |
| 4 months ago | Listing first seen on site |

The real estate listing information is provided by Bright MLS is for the consumer's personal, non-commercial use and may not be used for any purpose other than to identify prospective properties consumer may be interested in purchasing. Any information relating to real estate for sale or lease referenced on this web site comes from the Internet Data Exchange (IDX) program of the Bright MLS. This web site references real estate listing(s) held by a brokerage firm other than the broker and/or agent who owns this web site. The accuracy of all information is deemed reliable but not guaranteed and should be personally verified through personal inspection by and/or with the appropriate professionals. Properties in listings may have been sold or may no longer be available. The data contained herein is copyrighted by Bright MLS and is protected by all applicable copyright laws. Any unauthorized collection or dissemination of this information is in violation of copyright laws and is strictly prohibited. Copyright © 2020 Bright MLS. All rights reserved.