menu
  • About Us
    • About us
    • Our Team
    • Thyme’s Heart Fund
    • Blog
  • Community Guides
thyme-logo
Thyme-real-estate-logo
302.690.0245
 
Menu
  • About us
  • Our Team
  • Join Us
  • Success Stories
  • Blog
  • Get in touch
  • VIP Home Search
  • Our Listings
  • Recently Sold
  • Buyers
  • Sellers
  • Communities
  • About us
  • Success Stories
  • Get in touch
  • Our Team
  • Join Us
  • What’s My Home Worth?
  • Mortgage Calculator
  • Blog

Phone
302.690.0245

Email
[email protected]

Address
104 W Main St, St B Middletown, DE 19709

Property Search


Search
Dashboard
Listings
Searches
Sign in / Sign up
Save
Ask
Tour
Hide
Share
$5,700,000
67 Days On Site

134 KINGSBRIDGE ROAD
REHOBOTH BEACH, DE 19971

For Sale|Single Family Residence|Active
7
Beds
7
Total Baths
7
Full Baths
6,034
SqFt
$945
/SqFt
2019
Built
Subdivision:
REHOBOTH BEACH YACHT AND CC
County:
SUSSEX
Listing courtesy of Monument Sotheby's International Realty

Due to the health concerns created by Coronavirus we are offering personal 1-1 online video walkthough tours where possible.
Call Now: 302-690-0245
Is this the listing for you? We can help make it yours.
302-690-0245
134 KINGSBRIDGE ROAD134 KINGSBRIDGE ROAD134 KINGSBRIDGE ROAD134 KINGSBRIDGE ROAD
Save
Ask
Tour
Hide
Share
Photos
Map
Nearby Listings

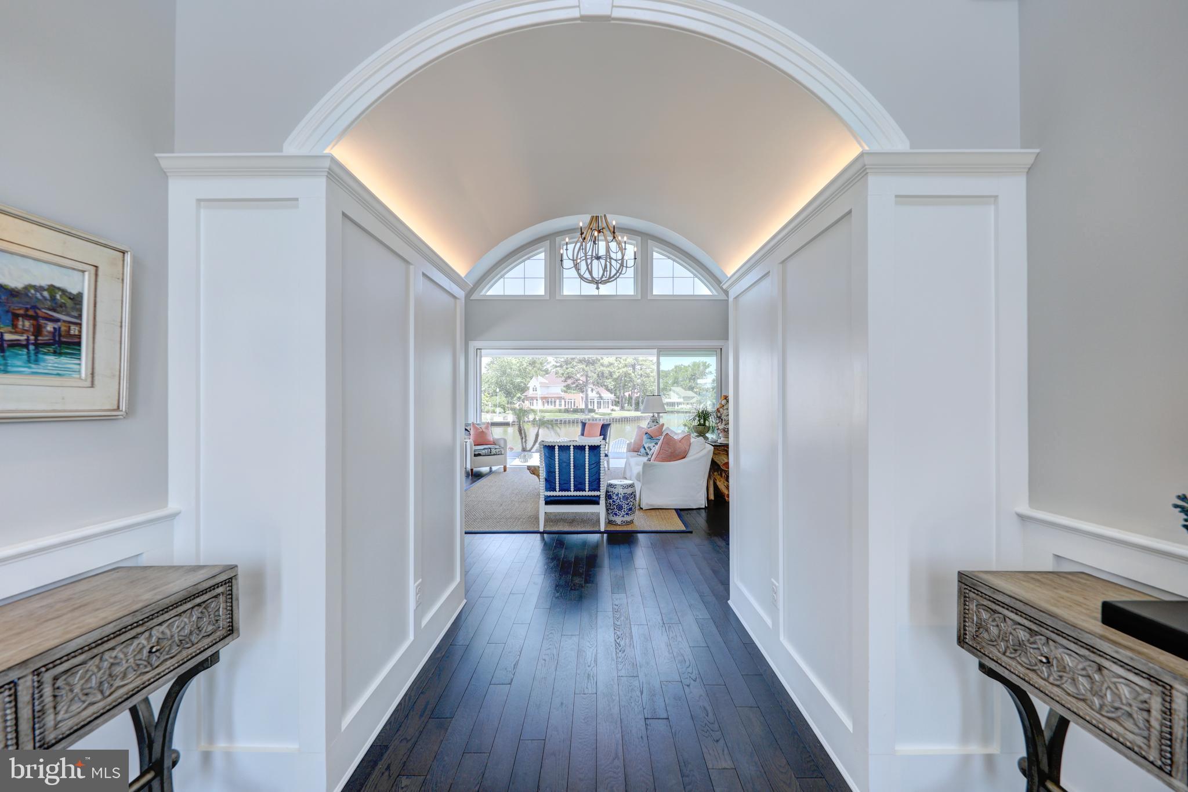
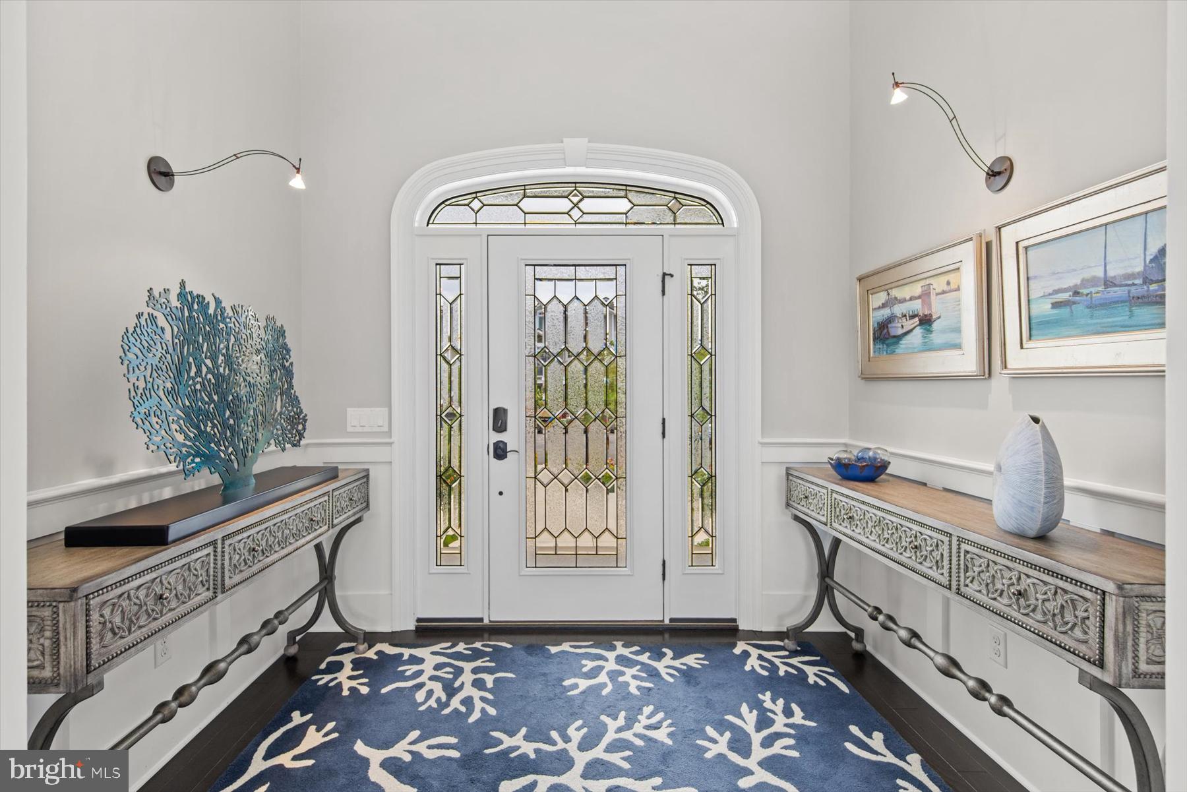
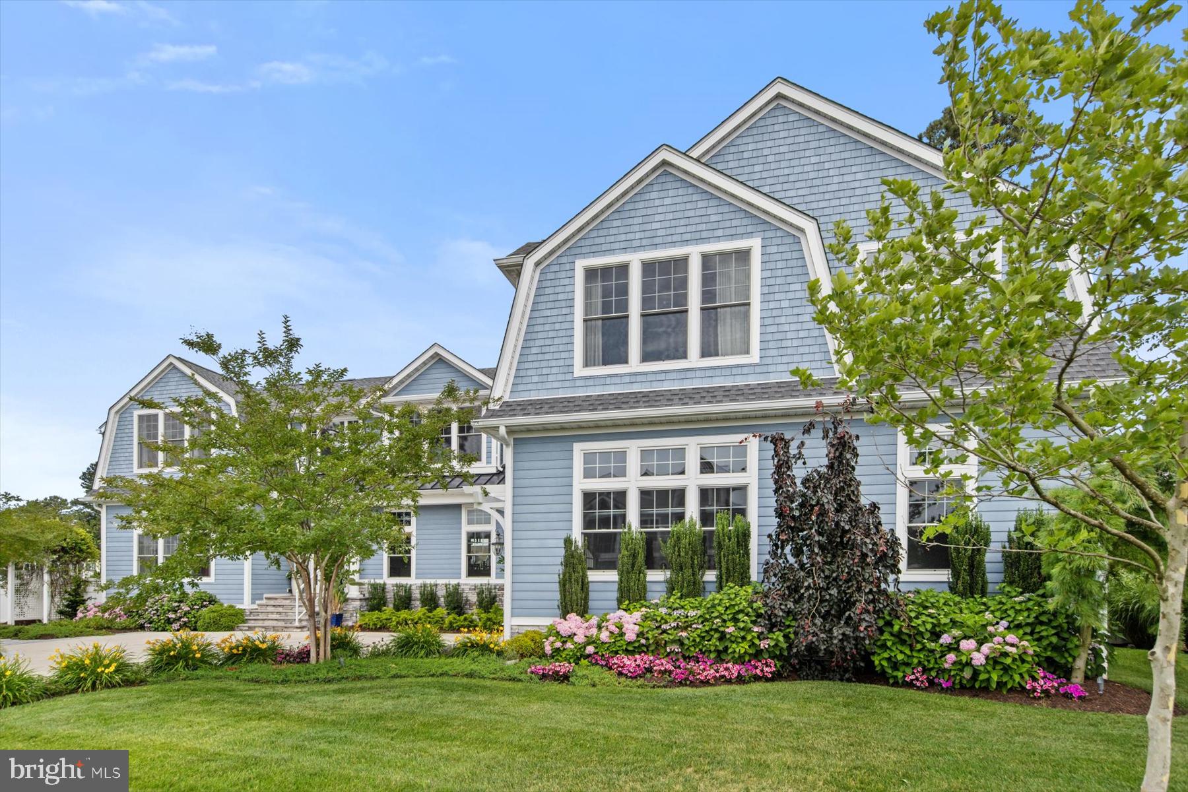
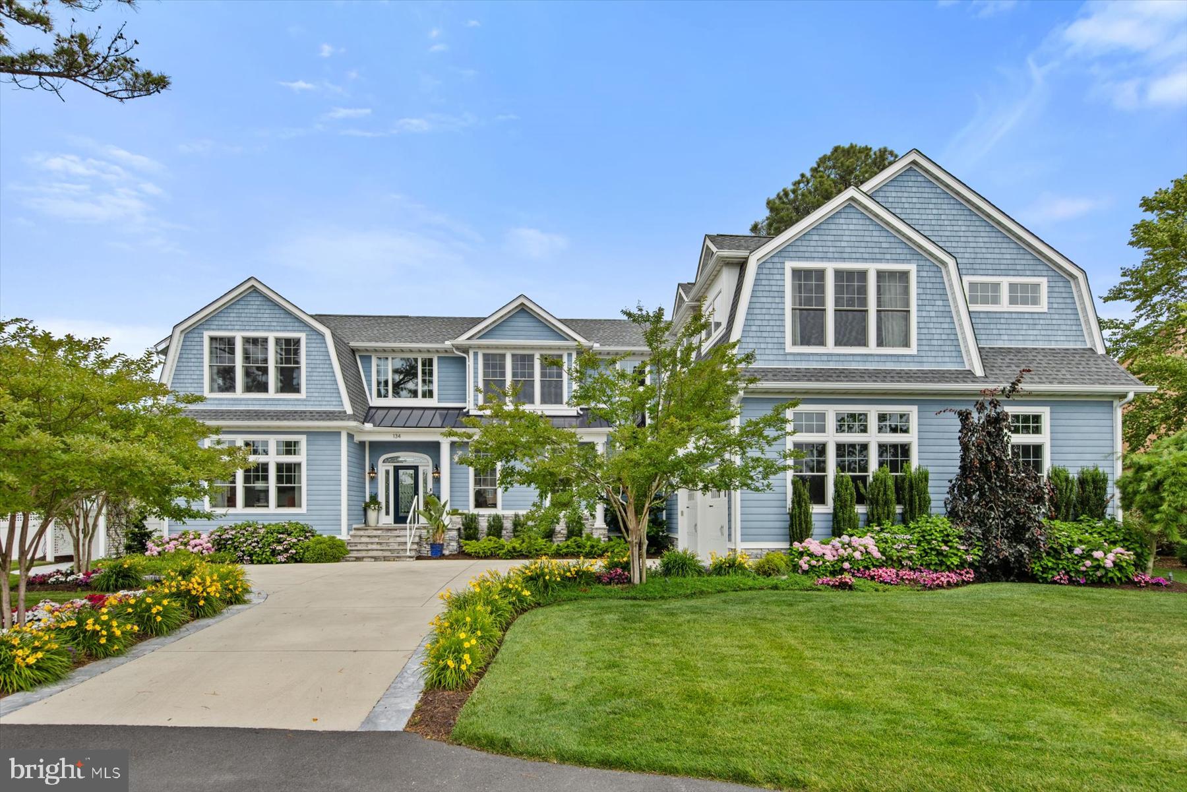
At the intersection of three canals in Rehoboth Beach Yacht & Country Club, Blue Gables occupies one of the most extraordinary waterfront parcels on the Delaware coast. This published, award-winning estate offers more than 275 feet of bulkheaded waterfront, a deep-water dock, and sweeping water views from every room. Featured in Coastal Living and selected as Best Overall Home in the 2024 Rehoboth Cottage Tour, the custom residence spans more than 6,000 square feet of refined coastal luxury, with 7 bedrooms, 7 full baths, and elevator access to both levels. Designed for both grand-scale entertaining and effortless everyday living, the home is anchored by a dramatic great room with soaring 20-foot barrel-vault ceilings and expansive folding glass doors that open to a wraparound covered porch overlooking the water. Outside, a spectacular custom pool by Ashton Pools serves as the centerpiece of the resort-inspired grounds and earned international recognition as one of PebbleTec’s 2019 World’s Greatest Pools. Complementing the estate's unparalleled waterfront setting, the deep-water dock provides direct boating access and completes the property's resort-like lifestyle. The chef’s kitchen is appointed with Sub-Zero refrigeration, an Italian ILVE range, striking stone surfaces, and an adjoining caterer’s kitchen with additional refrigeration, dishwasher, wall oven, ice maker, and generous support space for entertaining. Thoughtfully designed for multigenerational living, the residence includes a luxurious first-floor primary suite with water views, an expansive dressing room, and a fully accessible spa-inspired bath. A second main-level bedroom or private sitting room offers exceptional flexibility. Upstairs, five generously sized en-suite bedrooms are joined by a library with custom built-ins, a dedicated office, and a fully independent au pair or in-law suite ideally suited for extended family, live-in assistance, or long-term guests. Just moments from the beach, boardwalk, golf courses, and downtown Rehoboth Beach, Blue Gables represents a rare opportunity to own an award-winning waterfront estate in one of coastal Delaware’s most coveted settings.

Save
Ask
Tour
Hide
Share
Listing Snapshot
Price 
$5,700,000
Days On Site 
67 Days
Bedrooms 
7
Inside Area (SqFt) 
6,034 sqft
Total Baths 
7
Full Baths 
7
Partial Baths 
N/A
Lot Size 
0.34 Acres
Year Built 
2019
MLS® Number 
DESU2114342
Status 
Active
Property Tax 
$4,419
HOA/Condo/Coop Fees 
$16.67 monthly
Sq Ft Source 
Estimated
Friends & Family
React
Comment
Invite
No Comments Yet

Did you know? You can invite friends and family to your search. They can join your search, rate and discuss listings with you.

What's This?
Private
Recent Activity
2 weeks agoListing updated with changes from the MLS®
2 months agoStatus changed to Active
2 months agoListing first seen on site
General Features
Acres 
0.34
Attached Garage 
Yes
Direction Faces 
East
Foundation 
Block
Garage 
Yes
Garage Spaces 
2
Levels 
Two
Parking 
Garage Door OpenerConcreteOff StreetGarageDrivewayAttached
Parking Spaces 
8
Property Sub Type 
Single Family Residence
Security 
Smoke Detector(s)Security SystemCarbon Monoxide Detector(s)
Sewer 
Public Sewer
Special Circumstances 
Standard
SqFt Above 
6034
SqFt Total 
6034
Style 
Cottage
Utilities 
Cable Available
Water Source 
Public
Zoning 
MR
Interior Features
Appliances 
Trash CompactorOvenElectric RangeElectric OvenGas Water HeaterRange HoodExhaust FanCooktopRefrigeratorIce MakerDishwasherDisposalMicrowaveWasherDryerHumidifierTankless Water Heater
Basement 
Crawl Space
Cooling 
Central AirGeothermal
Electric 
Circuit Breakers200+ Amp Service
Fireplace 
Yes
Fireplace Features 
GasGlass Doors
Fireplaces 
1
Flooring 
CarpetHardwood
Heating 
Exhaust FanGeothermalCentral
Interior 
PantrySound SystemVaulted Ceiling(s)
Laundry Features 
Main Level
Main Level Bedrooms 
2
Window Features 
Window CoveringsInsulated WindowsScreensWindow Treatments
Save
Ask
Tour
Hide
Share
Exterior Features
Construction Details 
Concrete
Exterior 
Lighting
Fencing 
Vinyl
Frontage 
Waterfront
Lot Features 
Cul-De-SacWaterfront
Patio And Porch 
DeckPatioWrap Around
Pool Features 
GuniteHeatedIn GroundSalt WaterPrivate
Private Pool 
Yes
Road Frontage 
State Road
Roof 
AsphaltShingle
View 
WaterCanal
Waterfront 
Yes
Waterfront Features 
Canal FrontCanal Access
Waterview 
WaterCanal
Windows/Doors 
Window CoveringsInsulated WindowsScreensWindow Treatments
Community Features
Accessibility Features 
Accessible Elevator Installed
Association Amenities 
Boat Slip
Association Dues 
200
HOA Fee Frequency 
Annually
MLS Area 
Lewes Rehoboth Hundred (31009)
School District 
CAPE HENLOPEN
Schools
School District
CAPE HENLOPEN
Elementary School
Unknown
Middle School
CAPE HENLOPEN
High School
CAPE HENLOPEN
Listing courtesy of Monument Sotheby's International Realty


The real estate listing information is provided by Bright MLS is for the consumer's personal, non-commercial use and may not be used for any purpose other than to identify prospective properties consumer may be interested in purchasing. Any information relating to real estate for sale or lease referenced on this web site comes from the Internet Data Exchange (IDX) program of the Bright MLS. This web site references real estate listing(s) held by a brokerage firm other than the broker and/or agent who owns this web site. The accuracy of all information is deemed reliable but not guaranteed and should be personally verified through personal inspection by and/or with the appropriate professionals. Properties in listings may have been sold or may no longer be available. The data contained herein is copyrighted by Bright MLS and is protected by all applicable copyright laws. Any unauthorized collection or dissemination of this information is in violation of copyright laws and is strictly prohibited. Copyright © 2020 Bright MLS. All rights reserved.

Neighborhood & Commute
Source: Walkscore
Powered by Showcase IDX, a Constellation1 Company
Save
Ask
Tour
Hide
Share
Share My QR
Success!
Thyme-real-estate-logo

Phone

302.690.0245

Email

[email protected]

Address

104 W Main St, St B Middletown, DE 19709
4628 Benoni Point Rd, Royal Oak, MD 21662

About us

  • About us
  • Our Team
  • Join Us
  • Success Stories
  • Blog
  • Get in touch

Communities

  • Live on The Eastern Shore
  • Live in Kent County
  • Live in New Castle
  • Live At Delaware Beaches
  • Live in Middletown Delaware

Real Estate

  • Buying a home
  • Selling your home
  • VIP Home Search
  • What’s My Home Worth?
  • Recently Sold
  • Mortgage Calculator

We are committed to providing an accessible website. If you have difficulty accessing content, have difficulty viewing a file on the website, or notice any accessibility problems, please contact us at 302.690.0245 to specify the nature of the accessibility issue and any assistive technology you use. We strive to provide the content you need in the format you require.

Copyright © 2026 | Privacy Policy. Admin. Sitemap. Accessibility. Data Powered by Home Junction. Created By AgentFire.