menu
  • About Us
    • About us
    • Our Team
    • Thyme’s Heart Fund
    • Blog
  • Community Guides
thyme-logo
Thyme-real-estate-logo
302.690.0245
 
Menu
  • About us
  • Our Team
  • Join Us
  • Success Stories
  • Blog
  • Get in touch
  • VIP Home Search
  • Our Listings
  • Recently Sold
  • Buyers
  • Sellers
  • Communities
  • About us
  • Success Stories
  • Get in touch
  • Our Team
  • Join Us
  • What’s My Home Worth?
  • Mortgage Calculator
  • Blog

Phone
302.690.0245

Email
[email protected]

Address
104 W Main St, St B Middletown, DE 19709

Property Search


Search
Dashboard
Listings
Searches
Sign in / Sign up
Save
Ask
Hide
Share
$3,895,000

110 SECOND STREET
BETHANY BEACH, DE 19930

Single Family Residence|Sold 08/14/2026
5
Beds
6
Total Baths
4
Full Baths
2
Partial Baths
2,696
SqFt
$1,445
/SqFt
2000
Built
County:
SUSSEX
Listing courtesy of Long & Foster Real Estate, Inc.
Bought with KATHY GOODMAN of ReMax Coastal (302) 537-3400
Call Now: 302-690-0245
Is this the listing for you? We can help make it yours.
302-690-0245
110 SECOND STREET110 SECOND STREET110 SECOND STREET110 SECOND STREET
Save
Ask
Hide
Share
Photos
Map
Nearby Listings
Virtual Tour

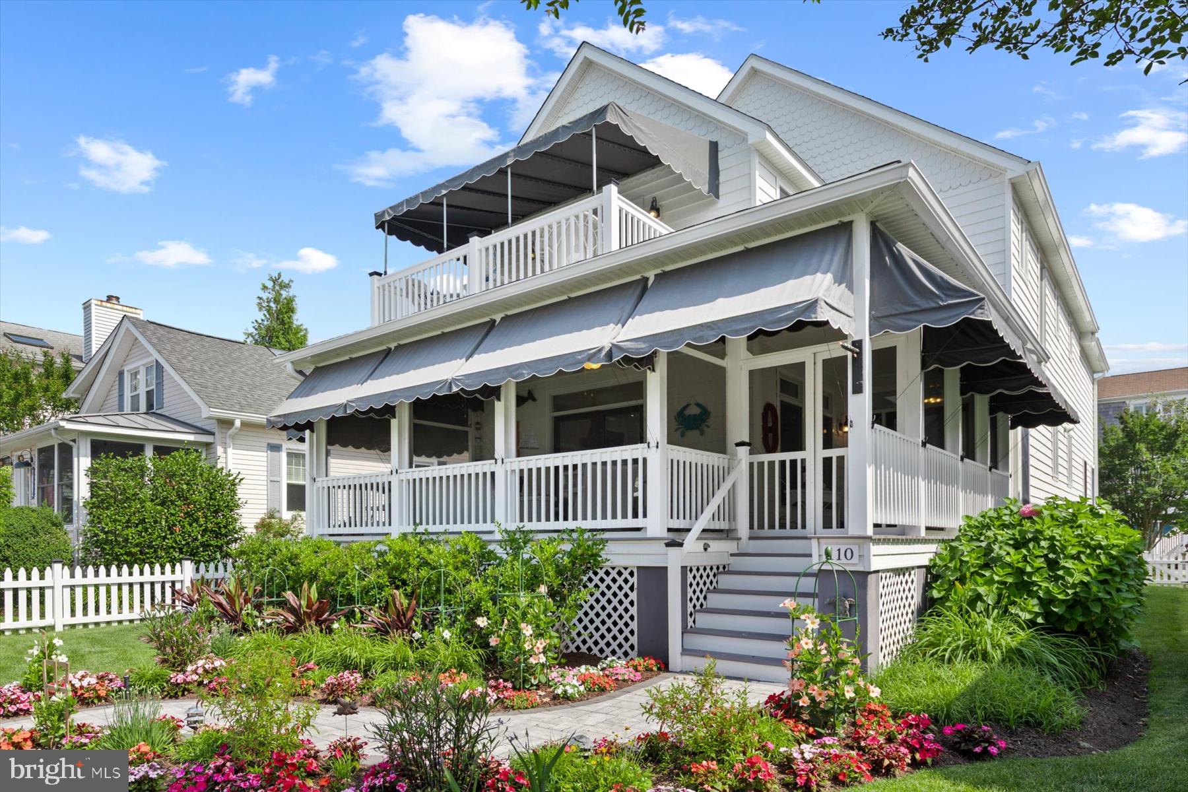
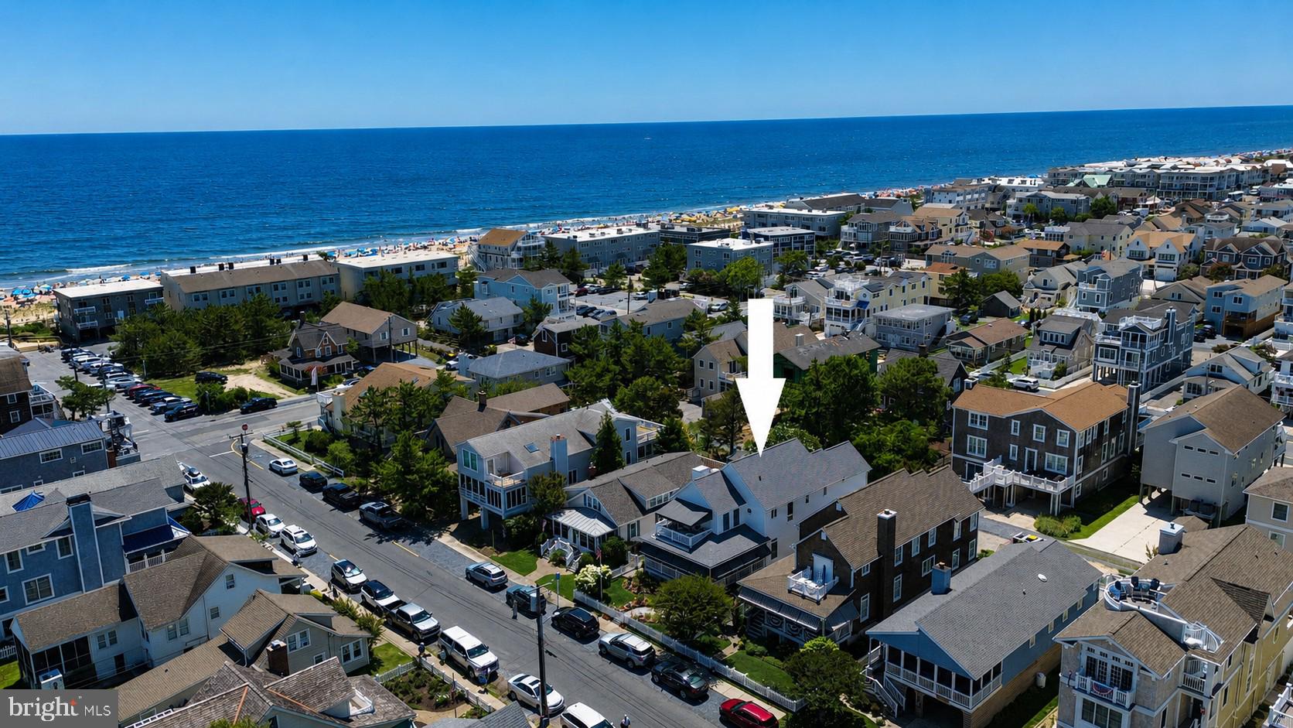
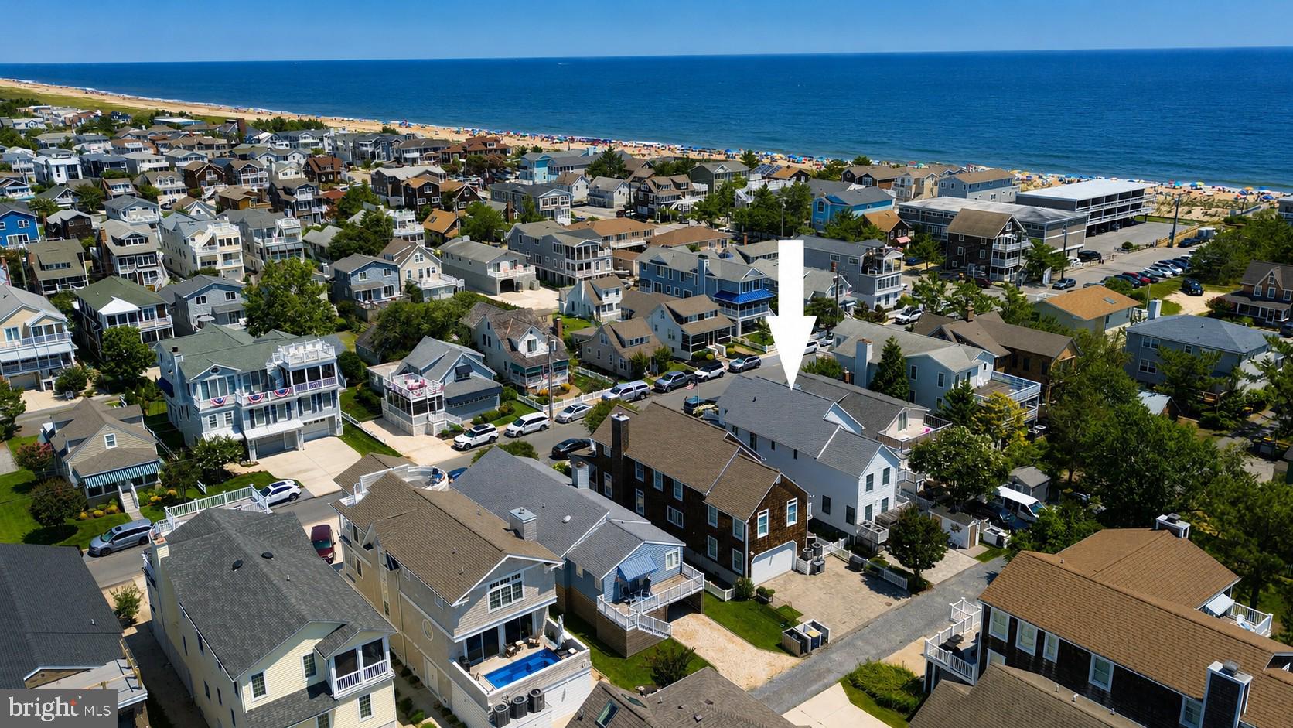
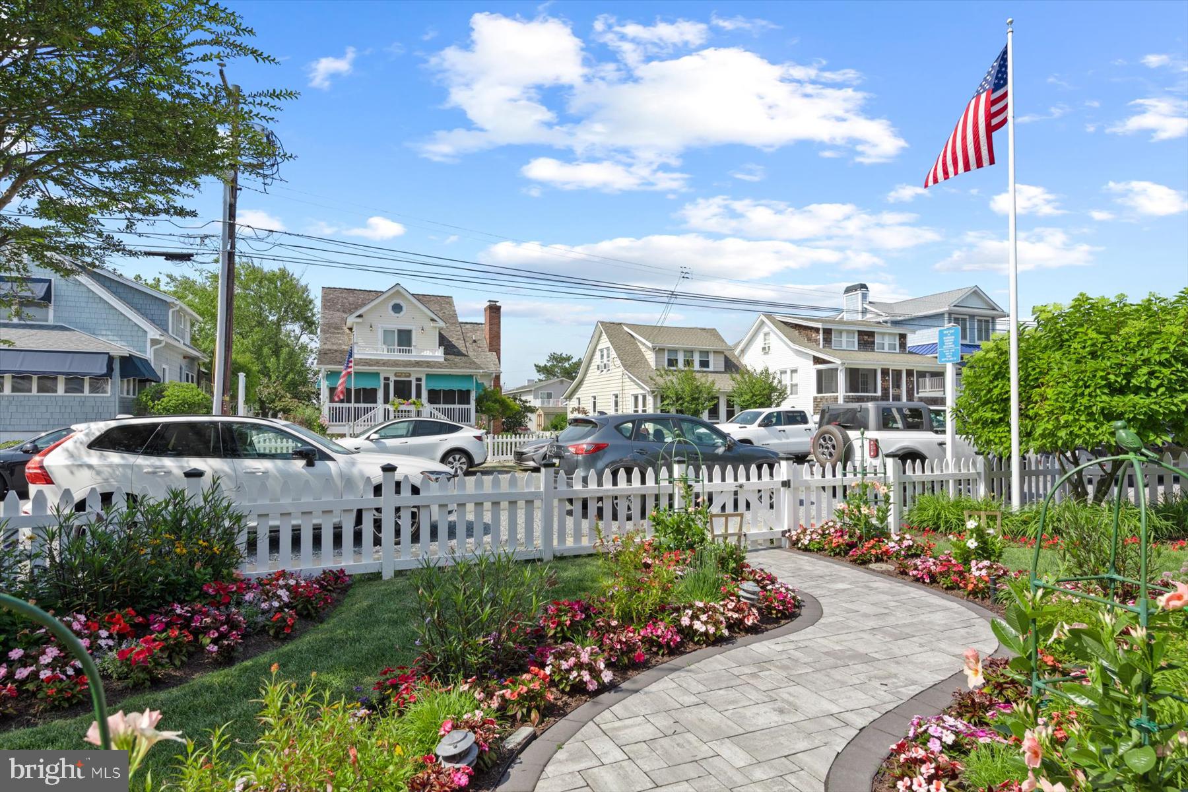
Just steps from the sand and surf, this exceptional oceanblock home blends coastal charm with refined modern luxury. A welcoming wraparound screened porch sets the tone for relaxed seaside living before opening to the impressive great room, where an open-concept design seamlessly connects the living area, dining space, and gourmet kitchen. Designed to impress, the kitchen features an over-sized island, beautifully distressed custom cabinetry, a 5-burner gas range, prep sink, wine refrigerator, and abundant space for gathering with family and friends. Thoughtful craftsmanship is evident throughout the home, from the custom hand-scraped and hand-painted solid oak flooring to the distinctive shiplap accents that add warmth and character. Offering five bedrooms and four full plus two half baths, the home provides exceptional comfort for owners and guests alike. Modern conveniences include laundry areas on both levels, while multiple covered porches and decks provide inviting spaces to relax, entertain, or enjoy the ocean breeze. Custom awnings keep the expansive front porch cool and comfortable even on warm summer afternoons. After a day at the beach, rinse off in the outdoor shower before gathering on the rear entertaining deck, thoughtfully equipped with a picnic table, gas grill, and commercial-grade sink for effortless outdoor dining. Additional highlights include a fully encapsulated crawlspace, low-maintenance landscaping, and a fenced yard. Ideally located just steps from the heart of downtown Bethany Beach, you'll enjoy an easy stroll to the boardwalk, boutique shopping, popular restaurants, and everything this beloved beach town has to offer. Offered beautifully furnished and ready for immediate enjoyment, this exceptional coastal retreat presents a rare opportunity to own an exquisitely renovated home just steps from the beach.

Save
Ask
Hide
Share
Listing Snapshot
Bedrooms 
5
Total Baths 
6
Full Baths 
4
Partial Baths 
2
Inside Area (SqFt) 
2,696 sqft
Lot Size 
0.11 Acres
Year Built 
2000
MLS® Number 
DESU2115474
Status 
Sold
Property Tax 
$2,415
HOA/Condo/Coop Fees 
N/A
Sq Ft Source 
Estimated
Friends & Family
React
Comment
Invite
No Comments Yet

Did you know? You can invite friends and family to your search. They can join your search, rate and discuss listings with you.

What's This?
Private
Recent Activity
a week agoListing updated with changes from the MLS®
General Features
Acres 
0.11
Direction Faces 
North
Levels 
Two
Parking 
ConcreteOn StreetPrivateAlley AccessDriveway
Parking Spaces 
2
Property Sub Type 
Single Family Residence
Security 
Smoke Detector(s)
Sewer 
Public Sewer
Special Circumstances 
Standard
SqFt Above 
2696
SqFt Total 
2696
Style 
Coastal
Utilities 
Cable AvailablePhone AvailableSewer AvailableWater AvailableElectricity Available
Water Source 
Public
Zoning 
TOWN CODES
Interior Features
Appliances 
RangeOvenElectric RangeElectric OvenGas RangeGas OvenElectric Water HeaterDishwasherRefrigeratorRange HoodWasherWater HeaterDisposalExhaust FanStainless Steel Appliance(s)Built-In RangeMicrowave
Basement 
Crawl Space
Cooling 
Central AirHeat PumpCeiling Fan(s)Electric
Electric 
200+ Amp ServiceCircuit Breakers
Fireplace 
Yes
Fireplace Features 
Gas
Fireplaces 
1
Flooring 
WoodHardwood
Furnished 
Furnished
Heating 
Exhaust FanPropaneForced Air
Interior 
Ceiling Fan(s)Kitchen IslandWalk-In Closet(s)Open Floorplan
Laundry Features 
Upper LevelMain Level
Main Level Bedrooms 
1
Window Features 
Window CoveringsWindow Treatments
Great Room 
Level - Main
Kitchen 
Level - Main
Screened Porch 
Level - MainFeatures - Ceiling Fan(s)
Save
Ask
Hide
Share
Exterior Features
Construction Details 
FrameShingle SidingBatts InsulationVinyl Siding
Exterior 
BarbecueBalconyLightingStorage
Fencing 
Fenced
Lot Features 
Front Yard
Patio And Porch 
PorchDeckScreenedWrap Around
Pool Features 
None
Roof 
Shingle
Waterfront Features 
Ocean Front
Windows/Doors 
Window CoveringsWindow Treatments
Community Features
Community Features 
Sidewalks
MLS Area 
Baltimore Hundred (31001)
Roads 
Paved
School District 
INDIAN RIVER
Schools
School District
INDIAN RIVER
Elementary School
Unknown
Middle School
Unknown
High School
INDIAN RIVER
Neighborhood & Commute
Source: Walkscore
Powered by Showcase IDX, a Constellation1 Company
Save
Ask
Hide
Share
Share My QR
Success!
Thyme-real-estate-logo

Phone

302.690.0245

Email

[email protected]

Address

104 W Main St, St B Middletown, DE 19709
4628 Benoni Point Rd, Royal Oak, MD 21662

About us

  • About us
  • Our Team
  • Join Us
  • Success Stories
  • Blog
  • Get in touch

Communities

  • Live on The Eastern Shore
  • Live in Kent County
  • Live in New Castle
  • Live At Delaware Beaches
  • Live in Middletown Delaware

Real Estate

  • Buying a home
  • Selling your home
  • VIP Home Search
  • What’s My Home Worth?
  • Recently Sold
  • Mortgage Calculator

We are committed to providing an accessible website. If you have difficulty accessing content, have difficulty viewing a file on the website, or notice any accessibility problems, please contact us at 302.690.0245 to specify the nature of the accessibility issue and any assistive technology you use. We strive to provide the content you need in the format you require.

Copyright © 2026 | Privacy Policy. Admin. Sitemap. Accessibility. Data Powered by Home Junction. Created By AgentFire.