

Property Search
204 HOLLYWOOD STREETBETHANY BEACH, DE 19930
Due to the health concerns created by Coronavirus we are offering personal 1-1 online video walkthough tours where possible.
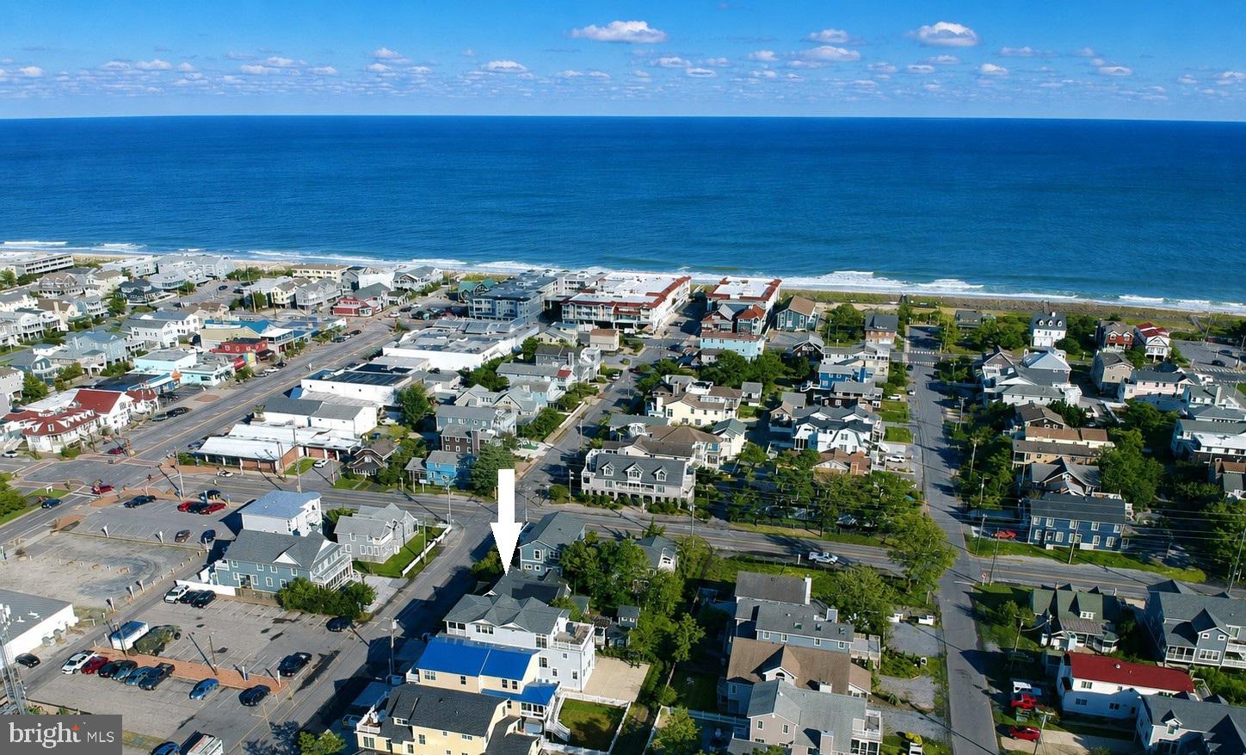
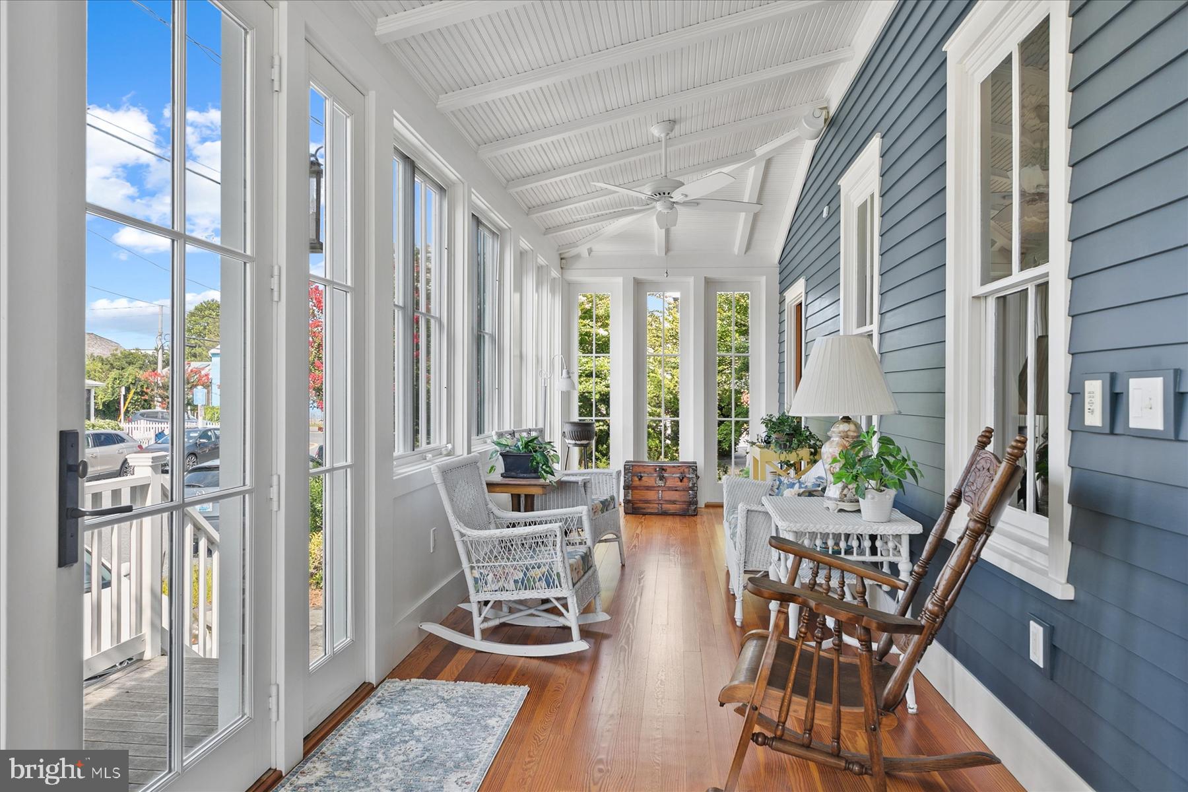
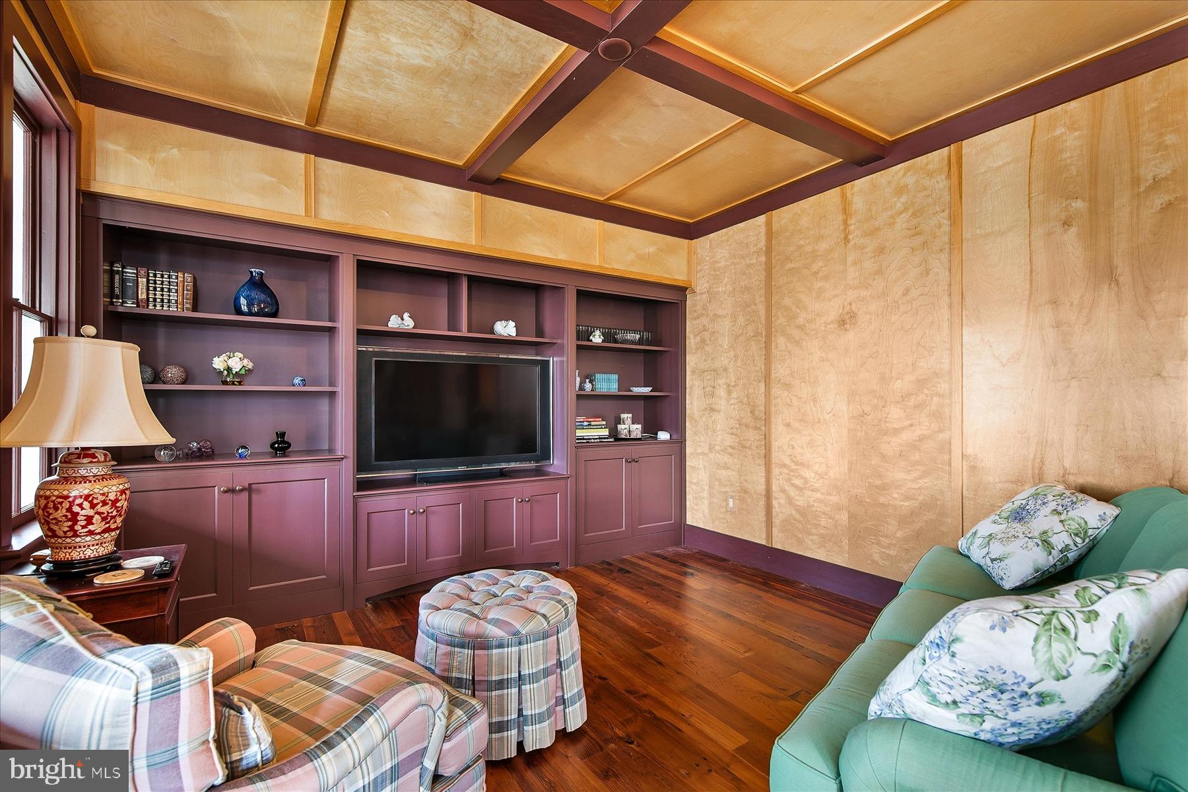
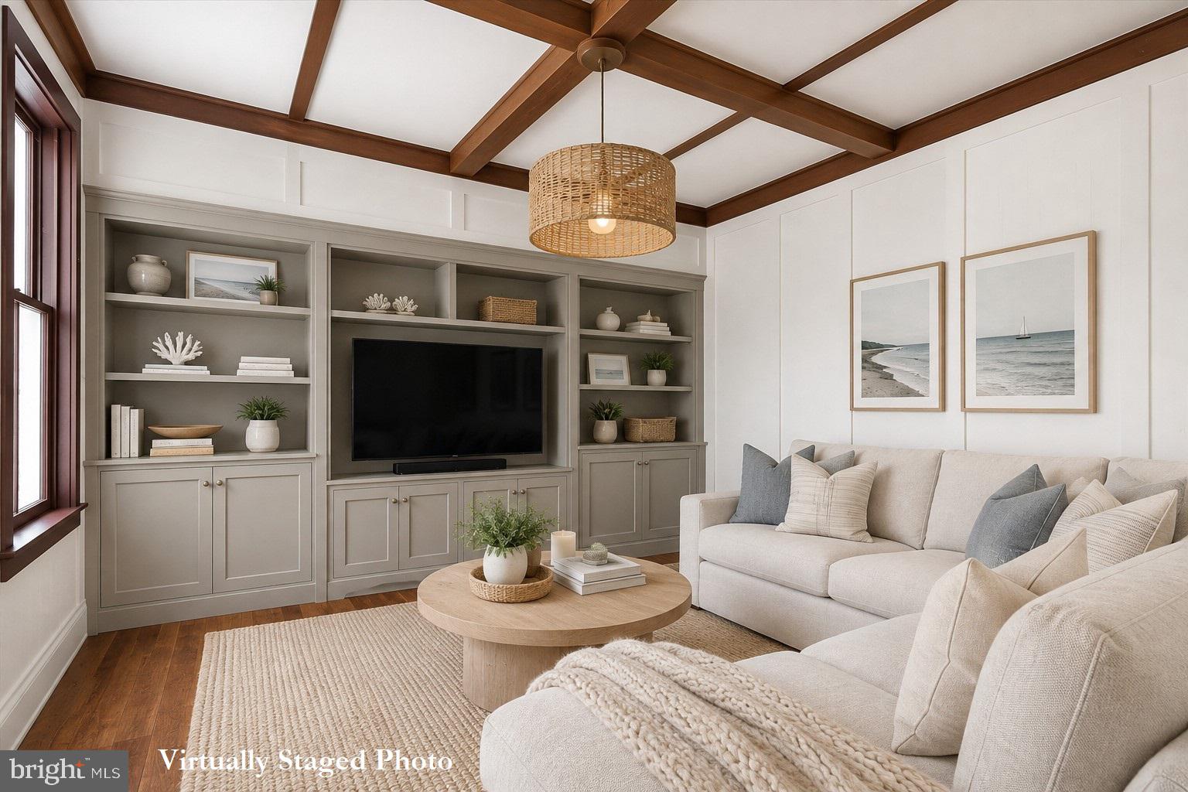
Perfectly positioned just over one block from the beach and only steps from the heart of downtown Bethany, this exceptional coastal residence seamlessly blends the timeless character of a classic beach cottage with the comforts and sophistication of modern living. Originally built in 1902, this remarkable home was thoughtfully renovated in 2008 under the direction of the renowned Rill Architects of Bethesda, Maryland, preserving its historic craftsmanship and architectural details while incorporating today's most desirable amenities. Grandfathered on a lot five feet wider than neighboring properties and lovingly owned by only a few families throughout its 124-year history, this is truly a one-of-a-kind home. A charming three-sided enclosed front porch wrapped in walls of windows offers a warm welcome. Then, step into the inviting living area, where custom built-in cabinetry reflects the home's enduring character. The spacious dining room flows effortlessly into the spectacular gourmet kitchen, thoughtfully designed for both everyday living and entertaining. Anchored by a large center island with a Wolf gas cooktop, the kitchen also features granite countertops, double wall ovens, dual sinks overlooking a dramatic wall of windows, a built-in wine cooler, ice machine, and a sunny breakfast nook. Just beyond the kitchen, an expansive screened porch extends the living space outdoors and opens to a generous deck complete with a pergola, picnic area, and grilling station. A second patio below, surrounded by gardens, creates an inviting setting for gathering or relaxing and is complemented by a charming potting shed and a separate workshop. The main level also offers a library with custom built-in cabinetry and a Murphy bed, allowing the room to easily serve as an additional guest suite with its own ensuite bath. Upstairs, an additional family room provides a private retreat, while the primary suite showcases vaulted ceilings, beautiful built-ins, a convenient laundry chute, and an ensuite bath with a walk-in shower. Two additional guest bedrooms, a full bathroom, and an enclosed porch that is accessible from all three upstairs bedrooms completes the upper level. Rich reclaimed yellow pine hardwood flooring flows throughout the home, enhancing its warmth and coastal charm. Additional features include a Rinnai tankless water heater, water conditioning system, irrigation system, beautifully landscaped low-maintenance grounds, and off-street parking in both the front and rear of the property. Offering an unmatched combination of historic character, exceptional craftsmanship, and an unbeatable in-town location, this remarkable home is just moments from the sand and surf while placing Bethany Beach's vibrant downtown at your doorstep.
| 2 weeks ago | Listing updated with changes from the MLS® | |
| 3 weeks ago | Listing first seen on site |

The real estate listing information is provided by Bright MLS is for the consumer's personal, non-commercial use and may not be used for any purpose other than to identify prospective properties consumer may be interested in purchasing. Any information relating to real estate for sale or lease referenced on this web site comes from the Internet Data Exchange (IDX) program of the Bright MLS. This web site references real estate listing(s) held by a brokerage firm other than the broker and/or agent who owns this web site. The accuracy of all information is deemed reliable but not guaranteed and should be personally verified through personal inspection by and/or with the appropriate professionals. Properties in listings may have been sold or may no longer be available. The data contained herein is copyrighted by Bright MLS and is protected by all applicable copyright laws. Any unauthorized collection or dissemination of this information is in violation of copyright laws and is strictly prohibited. Copyright © 2020 Bright MLS. All rights reserved.
Did you know? You can invite friends and family to your search. They can join your search, rate and discuss listings with you.